
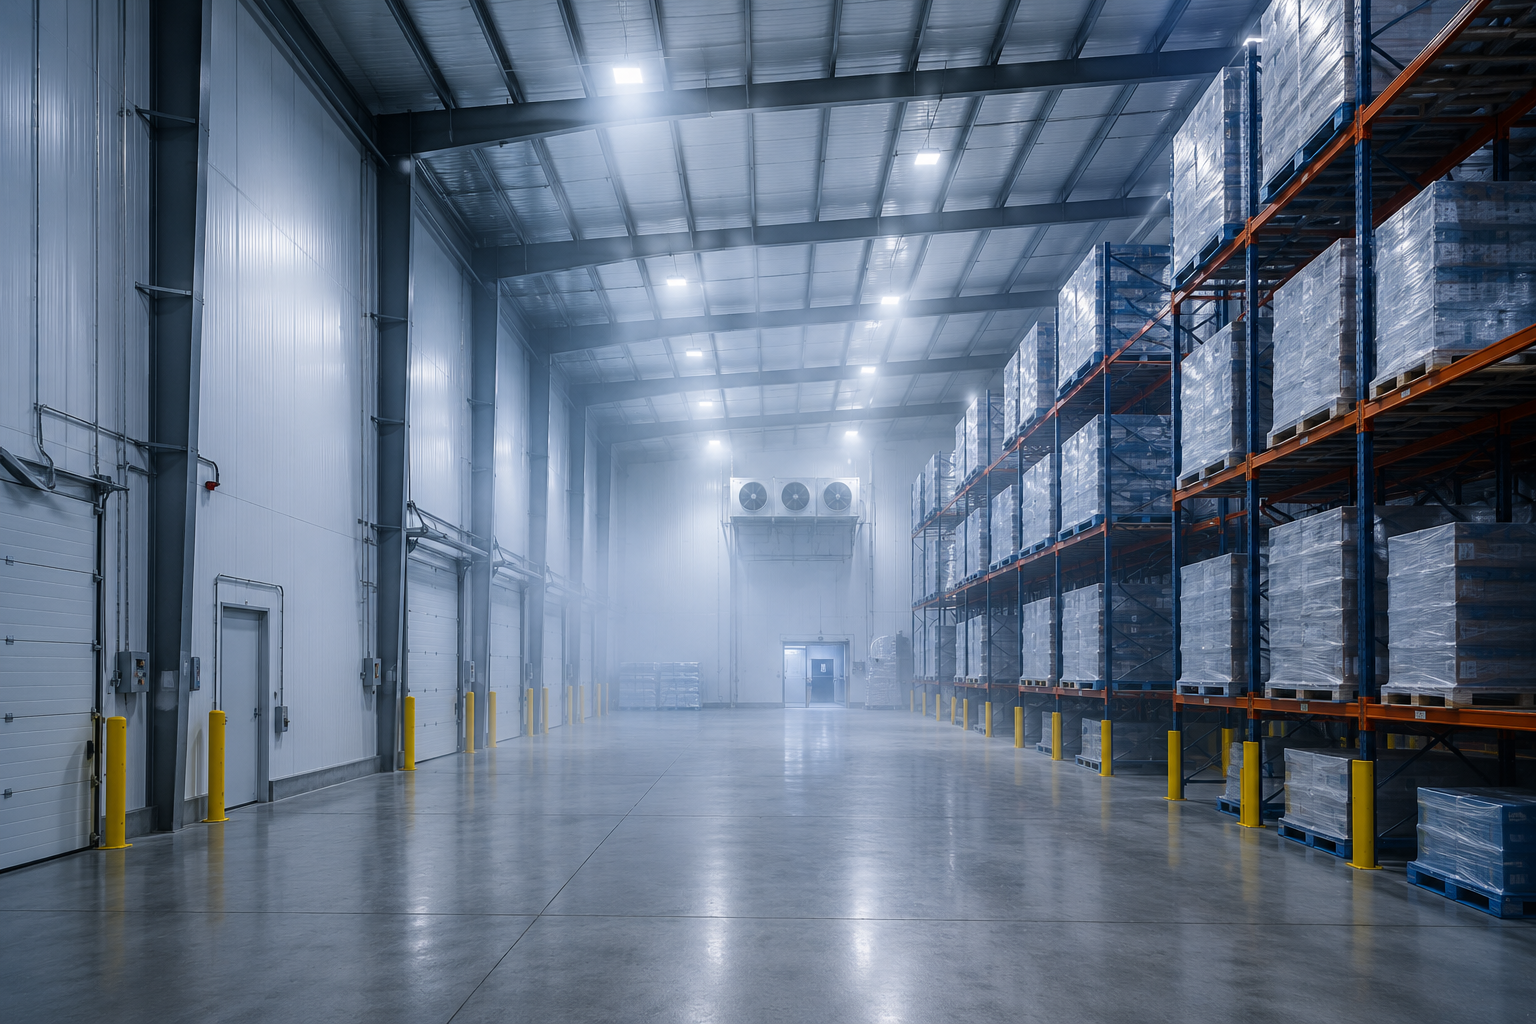
TL;DR: Cold storage design hinges on the envelope, refrigeration sizing, and loading flow. Get those three right and the facility runs efficiently for decades.
A cold storage facility is a building engineered to hold product at controlled low temperatures, whether that means a cooler near 40°F or a blast freezer well below zero. Unlike a dry warehouse, every design decision ties back to keeping heat out and cold in, because the refrigeration system pays the bill for every weakness in the envelope. Steel is a natural fit for this work: it spans wide bays without interior columns, carries the roof loads that refrigeration equipment adds, and accepts the insulated panel systems that make temperature control possible. Designing one well means treating insulation, refrigeration, and loading as a single connected system rather than three separate line items.
In a cold storage building the insulated envelope is the product’s first line of defense. Every square foot of wall and roof that leaks heat forces the refrigeration system to work harder, which shows up directly on the utility bill month after month. The target temperatures are not arbitrary either. The FDA notes that safe cold holding runs at or below 40°F for refrigeration and 0°F for freezing, and the envelope has to hold those setpoints against outdoor heat.
This is where panel choice becomes central. Insulated steel wall panels deliver a continuous insulated layer with a durable, wipeable interior face, which suits the sanitation demands of food and pharmaceutical storage. The panel’s R-value should match the temperature class of the space, with colder rooms calling for thicker, higher-performance assemblies. Thermal bridging at joints and penetrations deserves attention too, because a poorly detailed seam undoes the performance of the panel around it.

Refrigeration capacity is not a single number you copy from a similar building. It is the sum of several heat loads: heat that leaks through the envelope, heat from product coming in warm, heat from lights and motors and forklifts, and heat from people and door openings. Add those up correctly and the system is sized right. Guess low and the facility never holds temperature during peak demand.
Incoming product is often the largest single load, especially in a facility that receives warm goods and has to pull them down to storage temperature. A room designed only for holding pre-chilled product needs far less capacity than one doing active cooling. Being honest about that distinction up front prevents an undersized system that struggles every time a truck backs in. It also shapes how many evaporators you hang and where.
Cold storage is unforgiving of downtime because a failed compressor can spoil an entire room of inventory. Designing in redundant refrigeration capacity keeps product safe when one unit goes offline for service. Planning spare electrical and roof capacity for added evaporators also lets the facility grow without a structural retrofit. Steel framing helps here, since the roof can be engineered from the start to carry the weight of current and future equipment.
The dock is where cold air meets the outside world, and it is the hardest part of the building to keep sealed. Every door cycle invites warm, humid air inside, where it becomes condensation, frost, and eventually ice on floors and coils. Good design fights this with dock seals, air curtains, rapid-cycle doors, and sometimes a refrigerated dock or vestibule that buffers the temperature swing.
Interior flow matters just as much as the doors. Racking layout, aisle width, and the path from dock to storage to shipping all determine how fast product moves and how long doors stay open. A layout that forces long forklift runs or backtracking keeps doors open longer and drives up the cooling load. Laying out the traffic pattern alongside the refrigeration plan keeps the two working together instead of at cross purposes, which is the mark of a well-designed cold storage facility.
Freezer floors carry a hidden risk that dry warehouses never face. Without an under-slab insulation and heating layer, a sub-zero room can freeze the ground beneath it, and that frozen soil expands and heaves the concrete over time. Freezer floor design therefore includes under-slab insulation and often a heating element to keep the subgrade from freezing. This is specialized concrete work handled by the local foundation contractor.
That work belongs to your local concrete contractor, not the building supplier. The insulated, heated freezer floor is poured on site to suit the room’s temperature class, using the loads and anchorage shown on the building drawings. Getting that slab detail right matters, because an under-designed freezer floor is expensive to fix once product is moving. Moisture control continues up the walls too, where vapor retarders keep humidity from migrating into the insulation and degrading it.
The way a cold facility is run affects its performance as much as how it is built. Doors left open during long loading cycles pour energy out and pull humidity in, so operational discipline and the right door hardware matter every shift. High-speed doors that open and close quickly limit the exchange, and strip curtains add a second barrier on high-traffic openings.
Humidity control also protects the product itself, not just the building. Too much moisture invites frost on coils and ice on floors, while air that is too dry can desiccate unwrapped product. Matching the humidity strategy to what you actually store keeps both the inventory and the structure in good shape. These operating details are easy to overlook at the design stage, yet they shape the facility’s real-world cost for its entire life.
Energy is the number that dominates a cold storage building’s budget over its life. The purchase price is a one-time cost, but the refrigeration runs every hour of every day, so a tighter envelope and a well-matched system pay back for decades. Designing for low lifetime operating cost rather than the lowest upfront price is almost always the better call. A building that costs a little more to insulate well can save far more than that difference on the utility bill over twenty years.
The buildings that run efficiently for decades are the ones designed as an integrated system from the first sketch. The envelope, the refrigeration, the dock strategy, and the floor all influence each other, and a weak link anywhere raises the operating cost everywhere. Starting with a clear picture of product volume, temperature class, and throughput lets the engineering follow logically from there.
It depends on the product. The FDA points to at or below 40°F for refrigerated holding and 0°F for frozen storage. Specialized rooms such as blast freezers run colder still, which changes the insulation and refrigeration design.
The insulated envelope determines how hard the refrigeration system has to work. Higher-performance panels with well-detailed joints reduce heat gain, lower energy costs, and help the space hold its setpoint. Colder rooms need thicker, higher-R assemblies.
Capacity is the sum of several heat loads, including envelope gain, product load, equipment, lighting, and door openings. Facilities that cool warm incoming product need far more capacity than those holding pre-chilled goods. Building in redundancy protects inventory when a unit needs service.
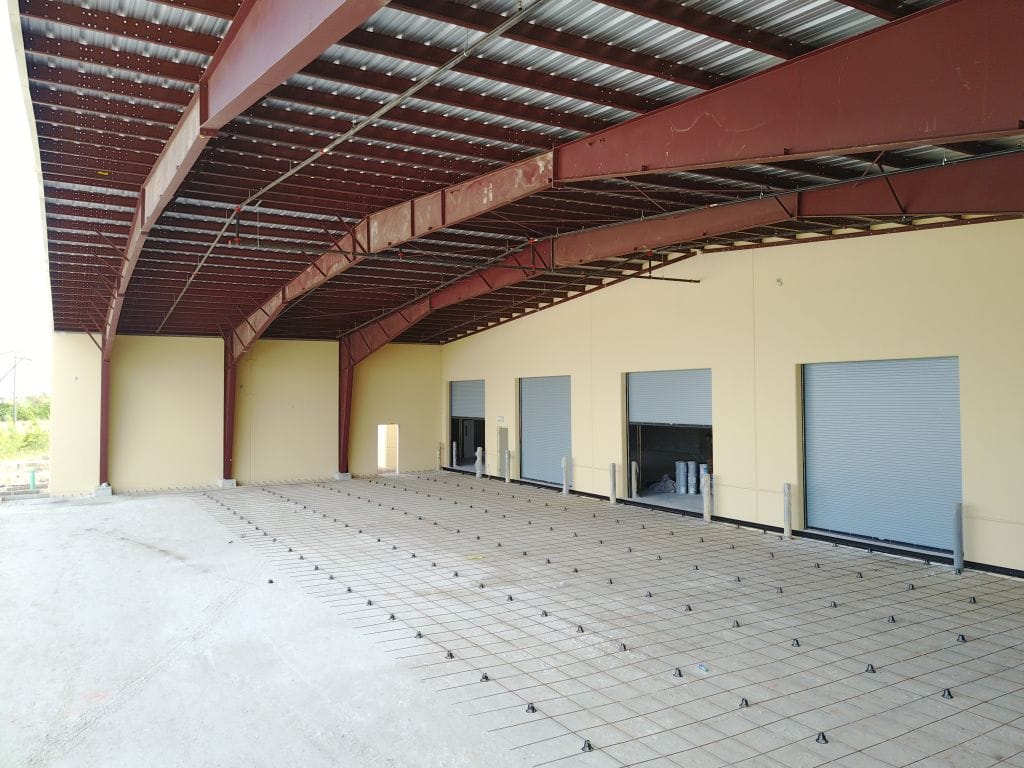
A clear-span steel shell works well because it opens up the interior for racking and carries the roof loads that refrigeration equipment adds. The insulated envelope and specialized floors are then built into that commercial metal building shell. Engineering the roof for current and future equipment from the start avoids a costly retrofit later.
A freezer near 0°F loses heat faster than a cooler near 40°F, so it needs thicker, higher-R insulated panels and tighter detailing at every joint and penetration. Coolers can use lighter assemblies. Matching the panel R-value to the room’s temperature class keeps energy costs under control.
When you’re ready, price your steel building in a couple of minutes, no sales call required.