
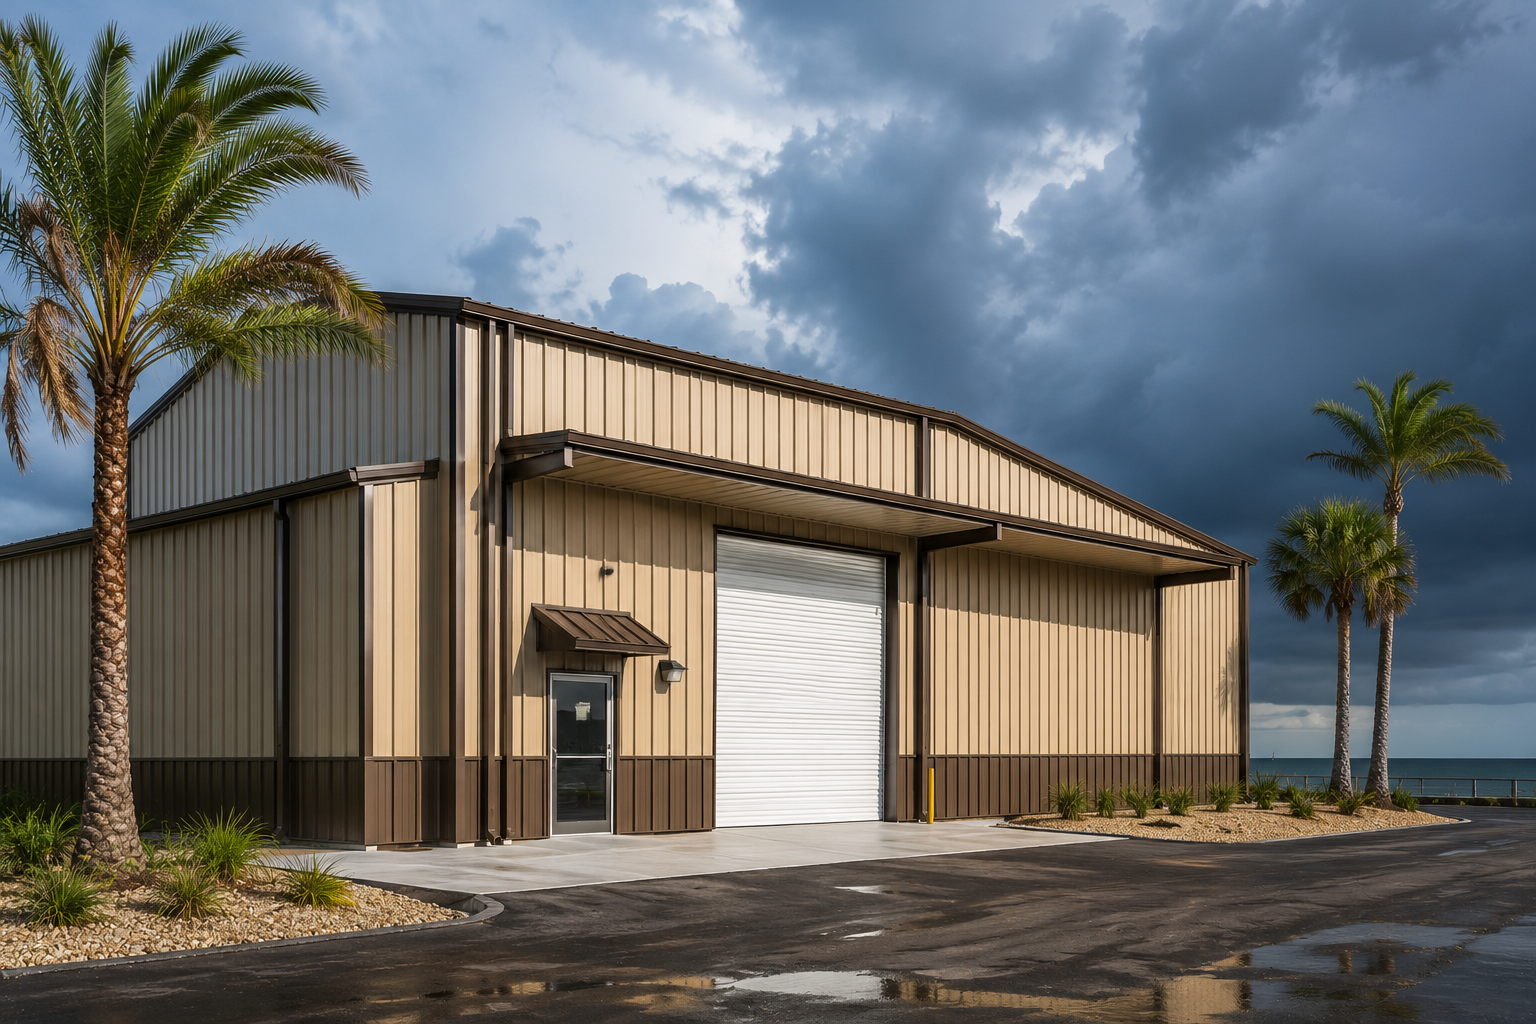
TL;DR: HVHZ covers Miami-Dade and Broward, where Florida’s strictest wind rules apply. Here is how those codes shape a steel building’s engineering.
The High-Velocity Hurricane Zone, or HVHZ, is the section of the Florida Building Code that governs Miami-Dade and Broward counties, where design wind speeds and product-approval rules run tougher than anywhere else in the country. For a pre-engineered steel building, that designation touches everything from frame design to the fasteners holding the roof panels down. Florida sits in the path of more landfalling hurricanes than any other state, so the code treats wind as the controlling load rather than an afterthought. Understanding how HVHZ and the broader Florida wind provisions work helps you spec a building that passes plan review the first time instead of bouncing back with corrections.
HVHZ is a geographic designation, not a marketing term. It applies specifically to Miami-Dade and Broward counties, the two most densely populated stretches of Florida’s southeast Atlantic coast. Buildings inside that zone face enhanced wind-load design, mandatory missile-impact testing for the envelope, and a product-approval process that is stricter than the statewide baseline.
The design wind speeds are written directly into the code. Per the current Florida Building Code, structural calculations in Miami-Dade use a 3-second gust of 175 mph for a standard Risk Category II building, while Broward uses 170 mph, with higher numbers for hospitals, shelters, and other critical structures. Those figures drive the entire load path. A steel building engineered for Florida service starts with those speeds and works outward to the frame, the connections, and the anchorage.
Outside the HVHZ, the rest of Florida still designs to some of the highest wind speeds in the nation, generally pulled from the ASCE 7 wind maps that the building code references. Coastal Panhandle counties, the southwest Gulf coast, and the Keys all carry demanding numbers even though they sit outside Miami-Dade and Broward. The exact design speed for your site depends on the county, the distance from the coast, and the building’s risk category.
Risk category reflects what happens if the building fails. A private storage building is Category II, while a structure meant to shelter people or house emergency operations climbs to Category III or IV and picks up a higher design speed. Bumping the category raises the wind load the frame must resist, which changes member sizes and connection details. Naming the intended use early keeps the engineering honest and avoids a redesign later.
A metal building responds to Florida wind provisions across its whole structure, not just one part. The primary frames get sized for the design gust, the secondary members carry that load into the frames, and the panels and fasteners keep the envelope attached under uplift. Skip any link in that chain and the whole assembly underperforms.
Uplift is the load that tends to surprise first-time buyers. Wind flowing over a low-slope roof creates suction that can try to peel panels upward, so fastener pattern and panel gauge get tighter as design speed climbs. Purlin and girt spacing shrink to match. In-house engineering matters here because the design has to be reconciled as a system rather than a stack of independent parts, which is how the strongest high-wind buildings come together.
Every column transfers wind and uplift into anchor bolts, and those bolts tie into a concrete foundation. This is where scope matters: the building arrives with an engineered anchor-bolt plan, and a local concrete contractor pours the foundation to match it. The drawings specify bolt size, embedment, and layout so that foundation can accept the loads. Lining up both sets of plans before the pour prevents the most common field headache, a foundation that does not fit the frame.
In hurricane country the envelope is a pressure boundary, and a breach changes everything. If a door or window fails during a storm, wind enters the building and pushes outward on the walls and roof from the inside, roughly doubling the effective load. That is why HVHZ rules put so much weight on missile-impact testing for anything in the envelope.
Overhead doors, walk doors, and windows all need ratings that match the design pressure for their location on the wall. Corners and eave zones see higher local pressures than the middle of a wall, so the same door might need a stronger rating in one spot than another. Specifying rated openings up front is far cheaper than retrofitting them after an inspector flags the assembly.
Wind design is not only about the county on the map. Exposure category describes how open the terrain around your building is, and it can move the effective load as much as the headline wind speed does. A building on open flat ground or near open water sees higher wind pressure than one tucked among trees and other structures, because there is nothing to slow the wind before it arrives.
Getting the exposure right means describing the actual site rather than assuming a default. An engineer who knows the surroundings can avoid both an underdesigned building and an overbuilt one that costs more than it should. This is one more reason the conversation should start with real site details, not a generic template. The payoff is a structure that matches its location instead of a one-size guess.
Wind is the headline load in Florida, but salt air is the quiet one. Buildings near the coast face constant exposure to salt-laden humidity that attacks unprotected steel and fasteners over the years. Specifying coatings, fastener finishes, and panel systems suited to a marine environment protects the investment long after the permit is closed.
This matters because a building can be perfectly engineered for wind and still age poorly if corrosion is ignored. Coastal-rated roof and wall finishes, standard on well-specified commercial steel building projects, keep the structure sound through decades of salt exposure alongside the right fastener metallurgy. It is worth raising these details in the same conversation as wind, since both are driven by the same coastal location. Getting corrosion protection right the first time is far cheaper than fighting rust later.
Florida plan reviewers expect signed and sealed drawings that show the design wind speed, exposure category, risk category, and the full load path. A pre-engineered building backed by state-specific engineering arrives with that documentation already assembled, which shortens the permitting cycle. Missing or vague wind documentation is one of the most common reasons a submittal stalls at the counter.
The practical takeaway is to treat wind as the starting point of the conversation, not a box checked at the end. Share the county, the intended use, and the site’s exposure early so the building is engineered correctly from day one. That single habit heads off most of the delays that frustrate first-time buyers in coastal Florida.
No. HVHZ is limited to Miami-Dade and Broward counties. That said, most of coastal Florida still designs to very high wind speeds under the statewide code, so your building will likely carry demanding wind provisions even outside the HVHZ.
It depends on your county, your distance from the coast, and the building’s risk category. Inside the HVHZ the code fixes the numbers, with Miami-Dade at 175 mph and Broward at 170 mph for a standard Risk Category II building. Elsewhere the speed comes from the ASCE 7 maps referenced by the code.
Yes. Steel is well suited to high-wind design because the frame, connections, and panels can all be engineered to the required loads. The key is signed and sealed drawings that document the design speed and load path for your specific site.
Start with your county, the intended use, and the site’s exposure so the wind design is accurate from the outset. With those details in hand you can start a building quote that already reflects your local wind requirements. Sharing the site specifics early keeps the number realistic rather than a placeholder.
Design wind speed is the 3-second gust your building must resist, set by your county and risk category. Exposure category describes how open the surrounding terrain is, which changes how much of that wind actually loads the structure. Both feed the same calculation, so an accurate site description matters as much as the county on the map.