
TL;DR: A light industrial building lives or dies on power capacity, floor load rating, and flexible bays. Spec those three early and the tenants follow.
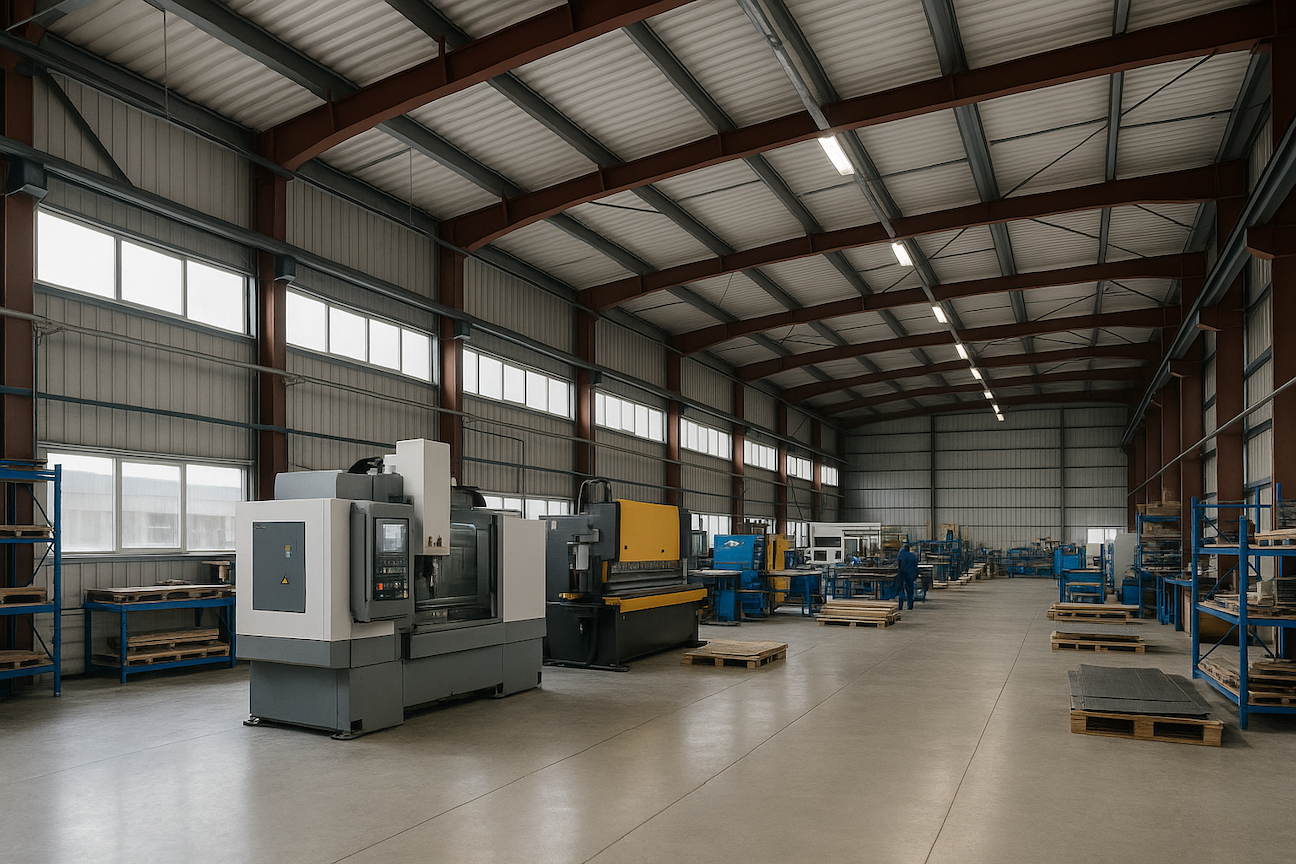
A light industrial facility is a steel building designed for assembly, fabrication, research, and small-batch production rather than heavy manufacturing or bulk warehousing. Think contract manufacturers, electronics assembly, food and beverage makers, prototype shops, and the growing class of tech tenants who need lab and clean production space. The building has to do three things well: deliver enough electrical power to run equipment, carry the floor loads that machines and inventory impose, and divide into bays that a landlord can re-let as tenants come and go. A pre-engineered steel frame handles all three because it starts as an open, column-light shell that you fit out to the use, and it is engineered to the exact loads you specify.
Light industrial sits between the office park and the heavy plant. The work is cleaner and quieter than a foundry, but it still needs three-phase power, durable floors, truck access, and clear height for racking or equipment. Tenants change often, so the smartest buildings are designed to flex rather than to suit one occupant. That means generous utility capacity, a floor rated above today’s need, and a bay layout that subdivides cleanly.
Because a steel building is drawn to your specifications, you can set eave height, bay spacing, and load ratings to match the tenants you want to attract. A light industrial building that anticipates power-hungry equipment and heavier floors will lease faster and hold value better than one built to the bare minimum. The extra capacity costs a little up front and saves an expensive retrofit later.
Electrical capacity is the first thing a serious tenant asks about, and it is the hardest to add later. A modern assembly or production tenant may draw far more than a warehouse of the same size, especially with compressors, CNC equipment, ovens, or server and lab loads. Underbuild the service and you either lose the tenant or pay for a costly utility upgrade after the walls are up.
Plan the incoming service, transformer pad, and main distribution around the heaviest use you expect to host, not the lightest. Three-phase power is effectively required for industrial equipment, so confirm the utility can bring it to your site and where the drop lands. Run distribution so each bay can be metered and fed independently, which lets you lease space to separate tenants without rewiring. Leaving room in the electrical room and conduit paths for future capacity is cheap insurance.
The tenant you sign in year one may not be the tenant in year five. Design the power system so a bay can go from light assembly to a heavier production use without tearing into the structure. Sub-panels sized with headroom, spare conduit, and clearly separated meters make turnover fast and cheap. That flexibility is a big part of why investors favor a steel shell for a multi-tenant industrial manufacturing facility.
The floor is where a lot of light industrial buildings come up short. Machinery, loaded racking, forklifts, and staged inventory all press down on the slab, and a floor poured for foot traffic will crack under real industrial use. The building code sets minimum design loads for exactly this reason. Under IBC Table 1607.1, light manufacturing floors are designed for a minimum of 125 pounds per square foot and heavy manufacturing for 250, well above the 50 to 100 range typical of offices and light commercial space.
Match the floor rating to the tenants you want, and remember that a concrete floor is expensive to rip out and repour. It usually pays to design the slab a step above your current need so the building can accept a heavier tenant later. The concrete floor itself is poured locally by your contractor to the engineered loads, a point worth coordinating early so the slab, the racking plan, and the equipment layout all agree. Getting the number right on paper is far cheaper than discovering it under a forklift.
The fastest-growing slice of light industrial demand comes from tech and flex tenants: prototype labs, small-batch electronics, testing facilities, and light production that also needs office and meeting space. These occupants want a blend that older warehouses do not offer, and a steel building can deliver it in one shell. Clear height for equipment and mezzanines, robust HVAC for climate-sensitive work, and a mix of production floor and finished office are all achievable when you plan them from the start.
Decide early whether tenants need dock-high loading, grade-level drive-in doors, or both, since that shapes the site and the wall lines. Insulation and a tempered envelope, often built from insulated steel wall panels, matter more here than in a plain warehouse because lab and electronics work is sensitive to temperature and humidity. Offices, restrooms, and break areas fit inside the same clear-span shell without adding structural columns, so a landlord can tune the office-to-floor ratio for each tenant. A well-planned steel shell gives you that flexibility without locking you into one layout.
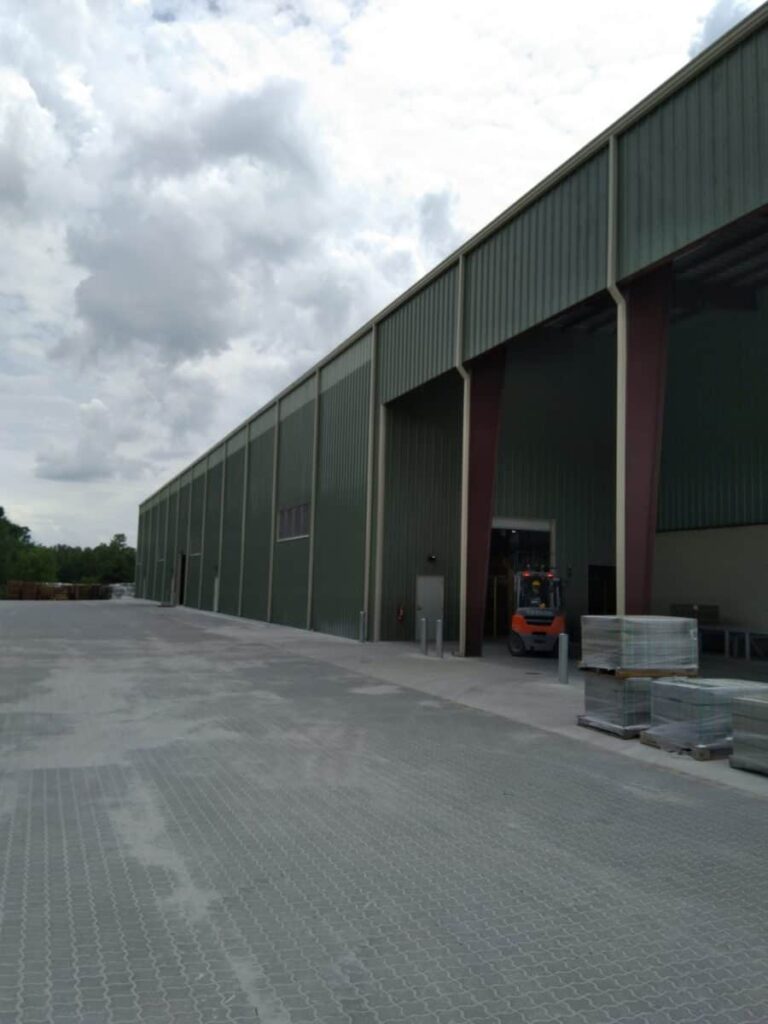
A pre-engineered building rests on a foundation designed for your soil, your loads, and local conditions. MBMI ships the engineered building and the anchor-bolt plan; the buyer arranges the foundation and floor slab locally with a concrete contractor who pours to the engineered drawings and pulls the site permit. That division keeps the concrete matched to ground conditions a factory cannot assess from a distance, and it lets the slab be poured to the exact floor loads your tenants require.
The steel shell is one line in a budget that also includes the foundation and floor, electrical service, HVAC, interior build-out, and site work. Knowing your target power capacity, floor load rating, clear height, and bay count up front turns a rough estimate into a number you can build around. Many owners phase the fit-out, standing the shell and finishing bays as tenants sign, which the open frame makes straightforward. Spec the capacity you will grow into, not just the space you need on day one; the same frame scales from a single-tenant plant to a multi-bay industrial facility as your plans grow.
Light industrial covers cleaner, lower-impact work such as assembly, fabrication, small-batch production, and labs, while heavy industrial involves large machinery, high heat, or bulk processing. The distinction shows up in the building as power capacity, floor load rating, and clear height. Light industrial floors are commonly designed to 125 pounds per square foot, versus 250 for heavy manufacturing.
Plan for the heaviest tenant you realistically want to host, not the lightest. Industrial equipment generally needs three-phase power, so confirm the utility can deliver it and size the service and distribution with headroom. Metering each bay separately lets you lease to multiple tenants and turn space over without rewiring.
It depends on the equipment, racking, and forklift traffic the floor will carry. Building codes set minimums, with light manufacturing at 125 pounds per square foot and heavy manufacturing at 250, both far above office loads. Because a concrete floor is costly to replace, it usually pays to design a step above your current need.

Yes, and multi-tenant flex space is one of the strongest uses for a steel shell. Design the bays to subdivide cleanly, meter each one separately, and give each unit its own loading and access. The open, column-light frame lets a landlord reconfigure space as tenants come and go without structural changes.
A local concrete contractor does. MBMI ships the engineered building and the anchor-bolt plan, and the buyer arranges the foundation and floor slab locally. The contractor designs and pours the slab to the engineered loads, so the floor matches both your soil conditions and the equipment it will carry.