

TL;DR: A fleet maintenance shop needs tall clear-span lift bays, code-compliant floor drainage, and shop systems planned in from the start, not bolted on later.
A vehicle fleet maintenance facility is a steel building where an operator services and repairs its own trucks, vans, buses, or equipment in-house rather than paying outside shops. The building is really a set of tall, open work bays wrapped around lifts, drainage, and shop utilities. Three things separate a shop that works from one that fights its crew every day: enough clear height and clear span for lifts and raised vehicles, floor drainage that meets environmental rules, and shop systems designed in from the start. A pre-engineered steel frame is a natural fit because it delivers the height and column-free space these bays demand.
Lift bays are the heart of a fleet maintenance building, and they are where undersized designs cause the most pain. A vehicle on a lift needs the vehicle height plus the lift travel plus working clearance above it, which adds up fast for trucks and buses. Skimp on clear height and your tallest vehicles cannot be raised, which defeats the point of the shop.
Plan eave and clear height around the tallest vehicle you service, raised on a lift, with room to work beneath it. A light-van shop can live with modest height, but a heavy-truck or transit-bus facility often needs substantial clearance to lift a tall vehicle fully. Overhead doors have to match, since a drive-in bay is only as usable as its door is tall. Building the height in now is far cheaper than discovering a bus will not clear the ceiling later.
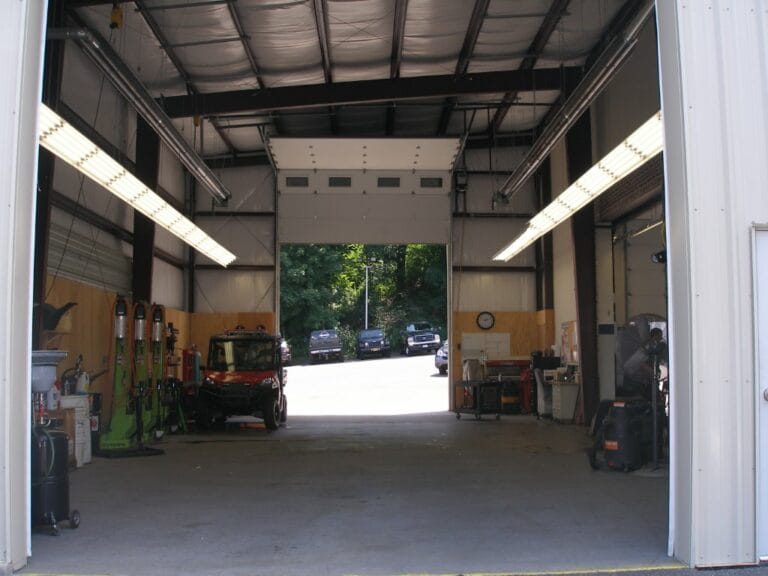
Technicians need room to open doors, swing parts, and move around a raised vehicle, and interior columns get in the way of all of it. A clear-span steel frame removes posts from the work floor so lifts, benches, and vehicles lay out the way the shop actually runs. Pull-through bays with a door at each end speed traffic for long vehicles and trailers. Because the building is engineered to your plan, you can set bay width and depth to the fleet you maintain rather than to a generic module, the same flexibility that makes purpose-built steel garages and workshops so efficient.
Floor drainage is the part of a maintenance shop most likely to draw a regulator’s attention. During normal service, oil, coolant, solvents, and wash water drip and spill onto the floor, and where that fluid goes is a legal question, not just a housekeeping one. The mistake that gets shops fined is letting contaminated water reach the ground or a storm drain.
The EPA is explicit that service-bay floor drains cannot simply discharge to the ground or a storm sewer. Its guidance for vehicle fleet maintenance facilities directs operators to route floor drains through an oil-water separator and into an approved holding tank or a permitted sanitary sewer connection, never a storm drain. Older drains connected to dry wells fall under Underground Injection Control rules and are heavily restricted. Plan the trench drains, oil-water separator, and connections with your civil engineer up front, because retrofitting drainage into a finished slab is disruptive and expensive.
Compliance is easier when the shop is designed as a “dry shop” from the start, with spill containment, drip pans, and sealed or properly plumbed drains. Getting it right protects groundwater, avoids fines, and keeps the floor safe to work on. These are decisions made during design, which is exactly why drainage belongs on the first set of drawings.
A maintenance shop runs on more than lifts. Vehicle exhaust extraction, compressed air, lube and fluid distribution, and welding ventilation all belong in the layout so hoses and drops land where the work happens, and they fit cleanly into a clear-span steel shell. Exhaust removal in particular is a safety requirement wherever engines run indoors. Route these systems along the structure while the building is still on paper, not after the equipment arrives.
Lighting and insulation shape how the shop feels and performs. Good overhead and task lighting reduces mistakes and improves safety around raised vehicles, while an insulated envelope keeps the shop workable through summer heat and winter cold. Steel buildings accept skylights, wall lights, and a tempered envelope readily, and the clear-span roof gives you a clean plane to hang lighting and reels. A comfortable, well-lit shop is a more productive one, and those gains compound over the life of the building.
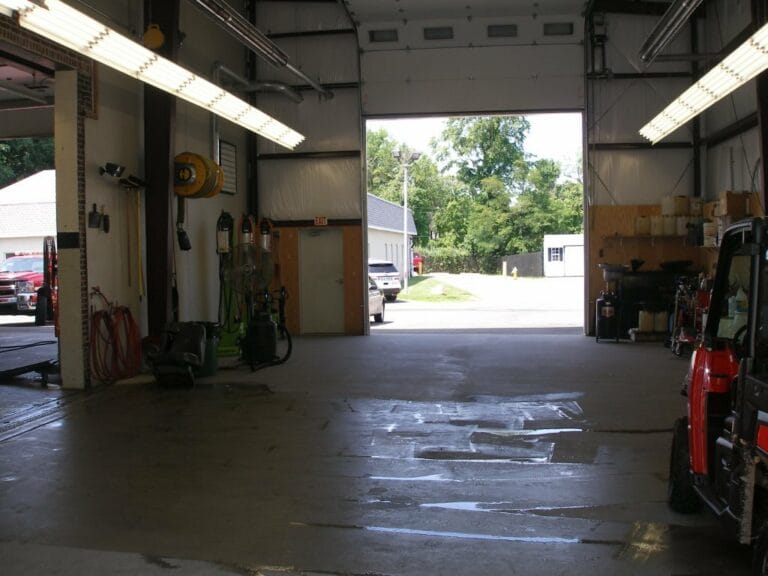
A fleet shop sits on a foundation and slab designed for heavy vehicles, lift loads, and the trench drains and separators the shop needs. The engineered building and anchor-bolt plan come from MBMI, and a local concrete contractor arranges and pours the foundation, slab, and drainage to the engineered drawings and pulls the site permit. Coordinating the slab, lift footings, and drain layout early keeps the concrete work and the equipment plan in agreement.
Shop size follows the fleet: the number of bays, the vehicle mix, and the support space for parts, tools, and offices. Knowing your bay count, the tallest vehicle you lift, and your drainage plan up front turns a rough estimate into a number you can build around. Reviewing standard building sizes helps you see how bay count and clear height trade against footprint before you settle a final spec. From there, the building is engineered to your exact loads, doors, and openings.
Enough for your tallest vehicle raised on a lift, plus working room above it. A light-van shop needs modest height, while heavy-truck and transit-bus shops often need substantial clearance to fully lift a tall vehicle. Overhead doors must match the clearance, since a drive-in bay is only as usable as its door is tall.
Not to the ground or a storm drain. The EPA directs operators to route floor drains through an oil-water separator into an approved holding tank or a permitted sanitary sewer connection. Older drains tied to dry wells fall under Underground Injection Control rules and are heavily restricted, so plan drainage with your civil engineer early.
Clear-span framing removes interior columns from the work floor, so lifts, benches, and vehicles lay out freely and technicians have room to work. Steel also delivers the tall clear height that trucks and buses on lifts require. Because the building is engineered to your plan, you set bay width, depth, and height to your specific fleet.
Exhaust extraction, compressed air, fluid and lube distribution, welding ventilation, lighting, and insulation all belong on the first drawings. Routing them along the structure early puts hoses, drops, and reels where the work happens. Retrofitting these systems after the equipment arrives is slower and more expensive.
The buyer arranges them locally. MBMI ships the engineered building and the anchor-bolt plan, and a concrete contractor pours the foundation, slab, and trench drains to the engineered drawings and local code. Coordinating the slab, lift footings, and drain layout early keeps the concrete and equipment plans aligned.