
A 15,000 sq. ft. production-and-distribution building with a 100-foot clear span. From $128,566 in Georgia or $146,609 engineered for Florida’s 150 mph wind zone.
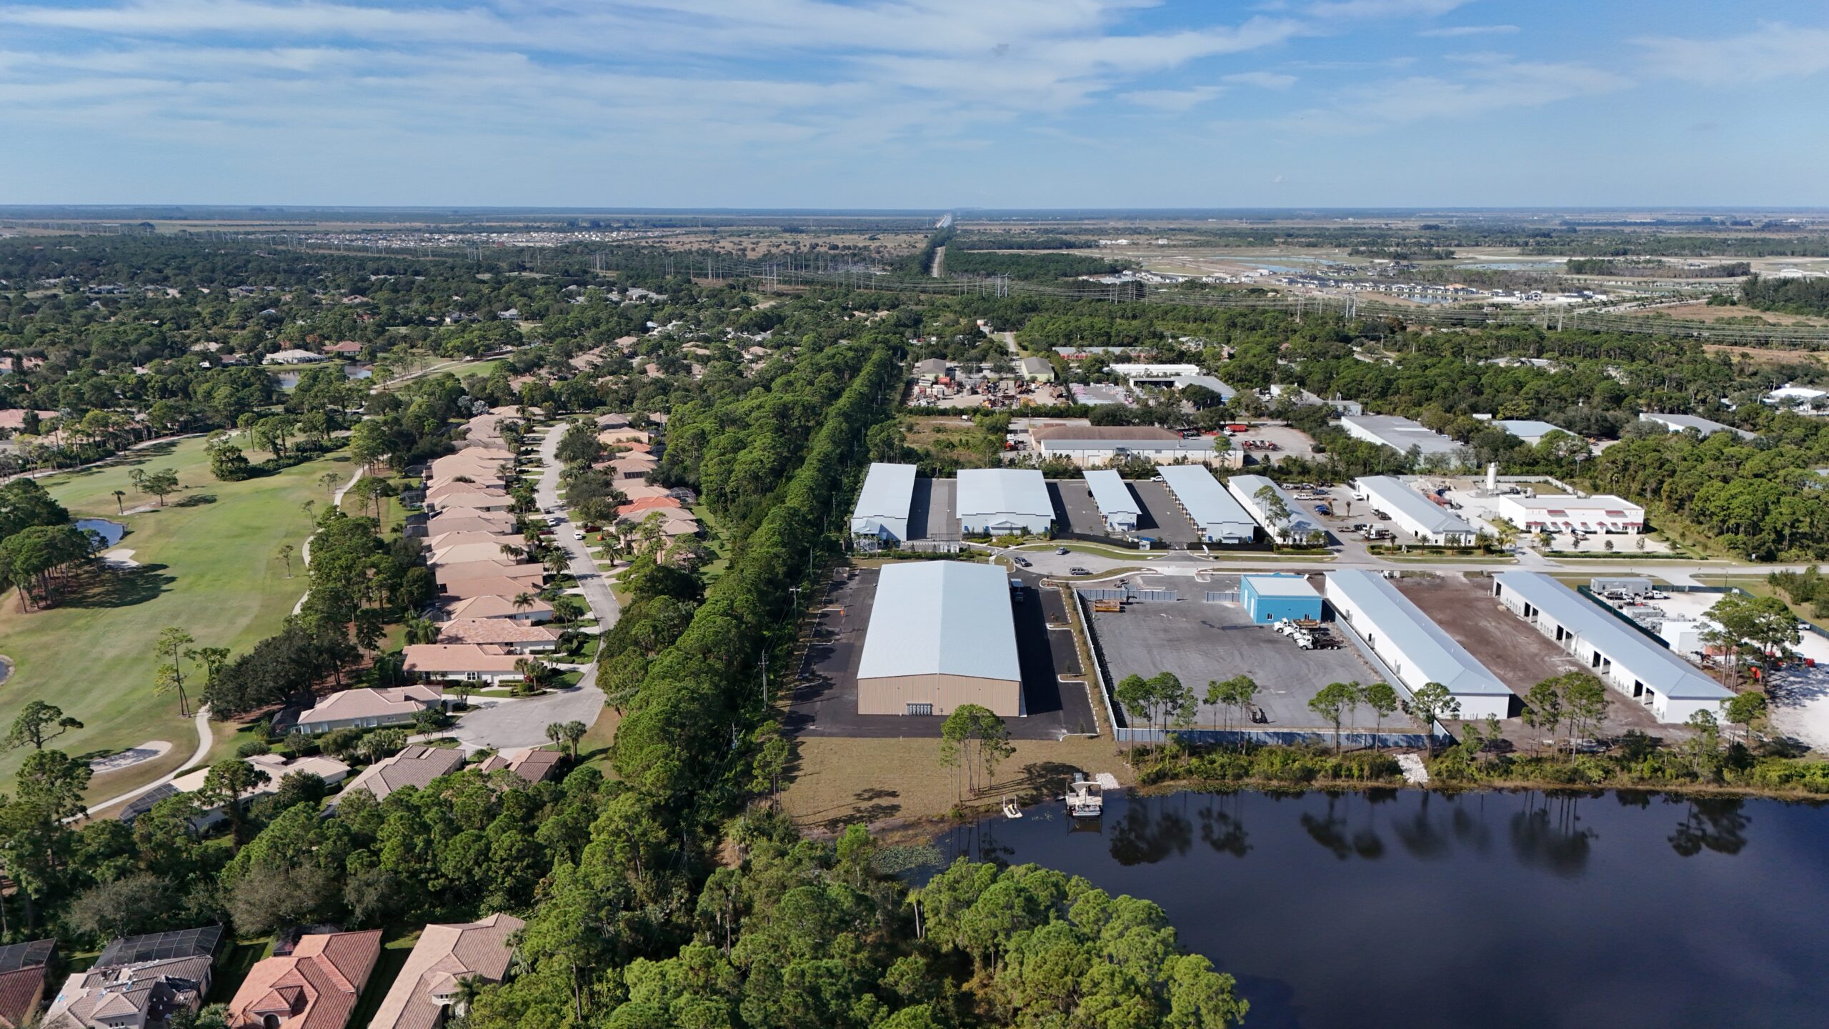

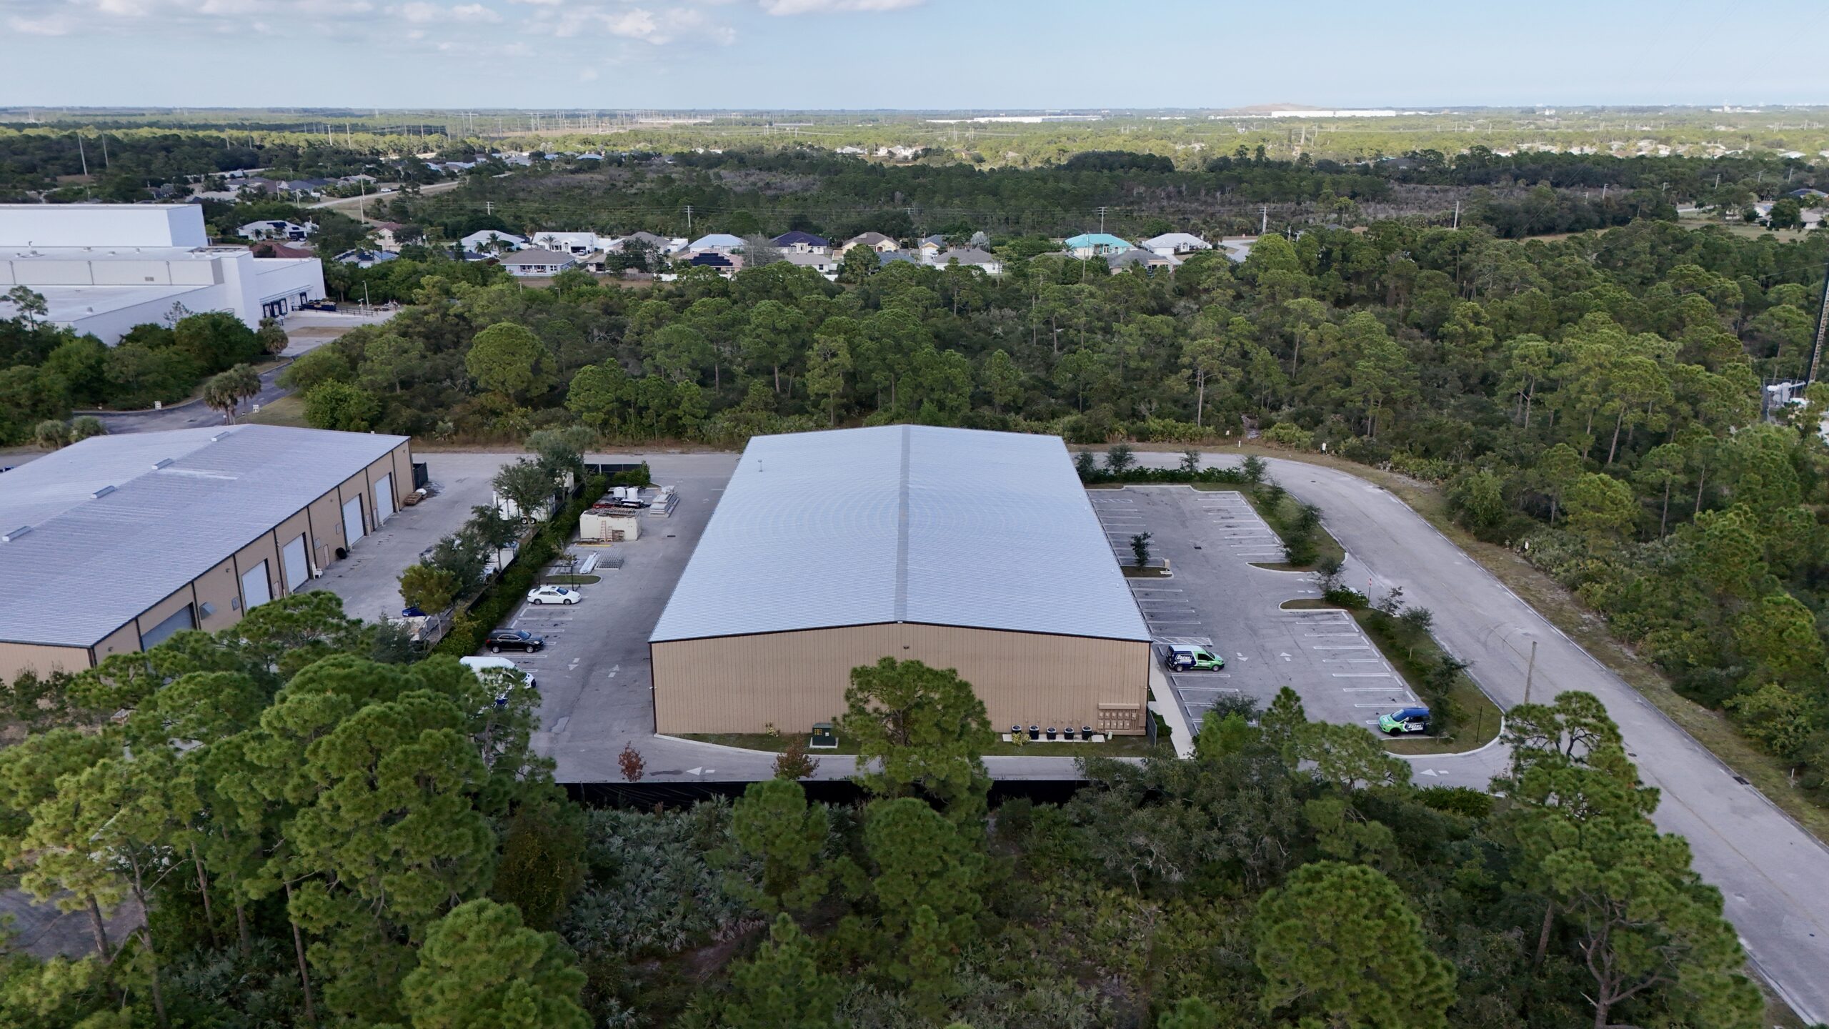
With 15,000 sq. ft. behind a 100-foot clear span, the 100 feet x 150 feet steel building is where operations consolidate: production on one side, warehousing on the other, offices along an endwall, all under one roof and one insurance policy.
Every 100×150 is engineered in-house to the buyer’s exact site loads and fabricated to order. MBMI has shipped buildings in this class as factories and processing facilities, with red-iron framing, stamped-ready drawings, and 40-year warranted panels as standard.
| Footprint | 100′ x 150′ |
|---|---|
| Floor area | 15,000 sq. ft. |
| Framing | Clear span, no interior columns |
| Example spec | 16′ eave, 2:12 roof pitch, Galvalume roof, one 12×12 overhead door, one walk door |
| Starting price, Georgia example (120 mph wind) | $128,566 |
| Starting price, Florida example (150 mph wind) | $146,609 |
| Delivered example (building plus freight) | $134,066 Georgia / $159,509 Florida |
| Shipping | Ships on two trucks |
| Prices updated | September 2026 |
As of September 2026, a 100×150 MBMI building starts at $128,566 engineered for a typical Georgia site (IBC 21, 120 mph wind) and $146,609 engineered for a typical Florida site (FBC 23, 150 mph wind). The difference between the two examples is the engineering: the same footprint costs more where wind loads are higher, because the frame carries more steel.
Both example prices include the building kit with a 16-foot eave height, 2:12 roof pitch, Galvalume roof panels, one 12×12 overhead door, and one walk door, plus engineered drawings for your exact site. Freight is additional and varies by location (a 100×150 building ships on two trucks). As a delivered reference, the same example buildings land at $134,066 including freight to a central Georgia site and $159,509 to a central Florida site. For the exact number on your site, get a real quote in minutes.
Businesses running two leased units usually discover the 100×150 costs less to own than the leases cost to keep. The 100-foot width lets manufacturing and storage share the floor with a logical split, and endwall expansion keeps the growth path open along the 150-foot axis.
A 100×150 MBMI building kit starts at $128,566 engineered for a typical Georgia site and $146,609 for a typical Florida site, including engineered drawings, one 12×12 overhead door, and one walk door. Freight is additional and varies by location and truck count.
The 100-foot clear span means the split between zones is a striping and racking decision, not a structural one. Most buyers run production across one half with utilities dropped from the frame, and racking plus shipping on the other, reconfiguring freely as volumes shift.
A building this size typically arrives on two freight loads, sequenced so primary framing lands first. Freight is quoted for your actual location, and delivery is coordinated with your erector so steel moves from trailer to slab without double handling.
Yes. The example is priced at a 16-foot eave with 2:12 pitch, and taller eaves for racking, cranes, or mezzanines are engineered on request. Height changes re-run the frame design, so ask for the eave you actually need in the first quote.