
A 4,000 sq. ft. clear span workshop or light-commercial building, engineered to your exact site loads. From $42,265 in Georgia or $49,760 engineered for Florida’s 150 mph wind zone.
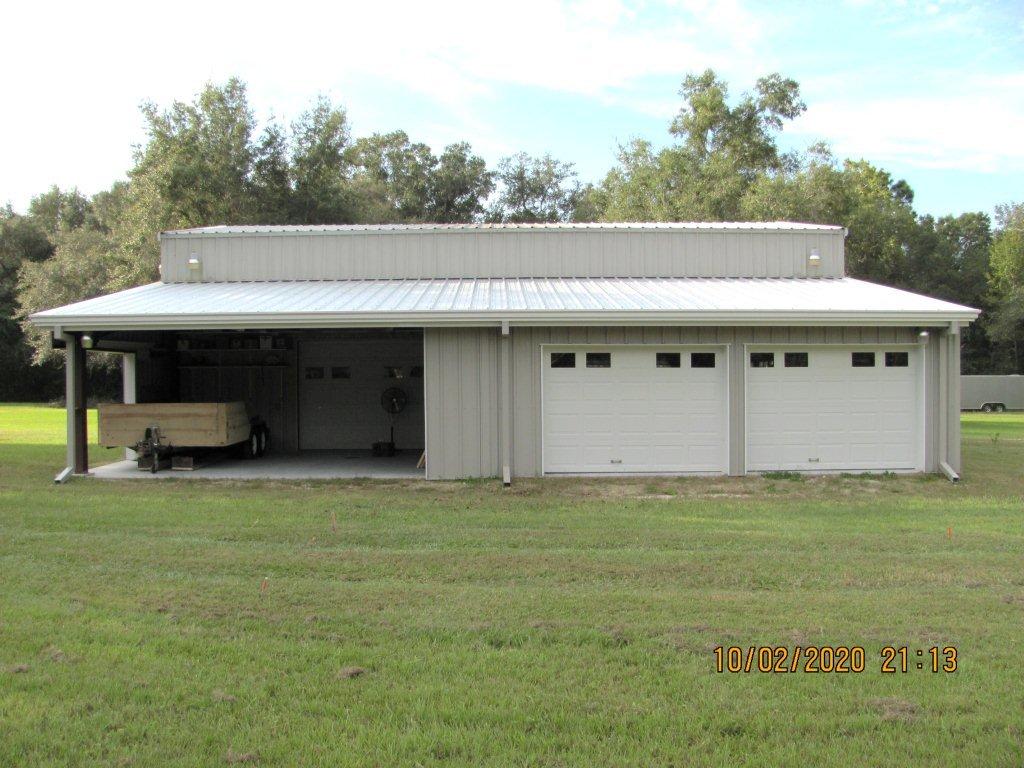

This 50 feet x 80 feet steel building delivers 4,000 sq. ft. of clear span interior with a 16-foot eave height, which is enough room for a serious fabrication shop, an equipment storage bay, or a light-commercial operation with space to grow. There are no interior columns to work around, so racking, lifts, and workflow can be laid out any way the operation needs.
Like every MBMI building, a 50×80 is manufactured to order, not pulled from overstock. One of MBMI’s in-house structural engineers designs the frame to the wind and snow loads at your specific ZIP code, and the drawings arrive ready for your local building department. Panels carry a 40-year paint warranty.
| Footprint | 50′ x 80′ |
|---|---|
| Floor area | 4,000 sq. ft. |
| Framing | Clear span, no interior columns |
| Example spec | 16′ eave, 2:12 roof pitch, Galvalume roof, one 12×12 overhead door, one walk door |
| Starting price, Georgia example (120 mph wind) | $42,265 |
| Starting price, Florida example (150 mph wind) | $49,760 |
| Delivered example (building plus freight) | $43,565 Georgia / $53,360 Florida |
| Shipping | Ships on a single truck |
| Prices updated | September 2026 |
As of September 2026, a 50×80 MBMI building starts at $42,265 engineered for a typical Georgia site (IBC 21, 120 mph wind) and $49,760 engineered for a typical Florida site (FBC 23, 150 mph wind). The difference between the two examples is the engineering: the same footprint costs more where wind loads are higher, because the frame carries more steel.
Both example prices include the building kit with a 16-foot eave height, 2:12 roof pitch, Galvalume roof panels, one 12×12 overhead door, and one walk door, plus engineered drawings for your exact site. Freight is additional and varies by location (a 50×80 building ships on a single truck). As a delivered reference, the same example buildings land at $43,565 including freight to a central Georgia site and $53,360 to a central Florida site. For the exact number on your site, get a real quote in minutes.
At 4,000 sq. ft., the 50×80 sits at the crossover point between a large personal workshop and a first commercial building. Recent MBMI projects in this class include auto and fabrication shops, agricultural equipment storage, and multi-bay RV and boat storage. If the plan is a shop that pays for itself, this is the smallest footprint most commercial buyers should consider; the price per square foot drops as the frame gets larger, which is worth weighing against a larger footprint before you commit.
A 50×80 MBMI building kit starts at $42,265 engineered for a typical Georgia site and $49,760 for a typical Florida site, including engineered drawings, one 12×12 overhead door, and one walk door. Freight is additional and varies by location. Your exact price depends on your site loads and options.
The base building includes the complete red-iron frame and Galvalume roof panels at a 16-foot eave with 2:12 pitch, one 12×12 overhead door, one walk door, and drawings engineered and stamped to your local code. Foundation and erection are arranged separately by the buyer.
Yes. A 50-foot width is comfortably within rigid-frame clear span range, so the full 4,000 sq. ft. interior is column-free. That means forklifts, vehicle lifts, and racking layouts work anywhere on the slab, and the building can be reconfigured as the operation changes.
A 50×80 ships on a single truck once fabrication is complete, with components delivered directly to your job site. Lead time depends on engineering and the factory schedule at order time; your MBMI rep will give you a current timeline with your quote.