
The 6,000 sq. ft. workhorse: clear span space for commercial shops, ag storage, and growing operations. From $54,156 in Georgia or $64,265 engineered for Florida’s 150 mph wind zone.

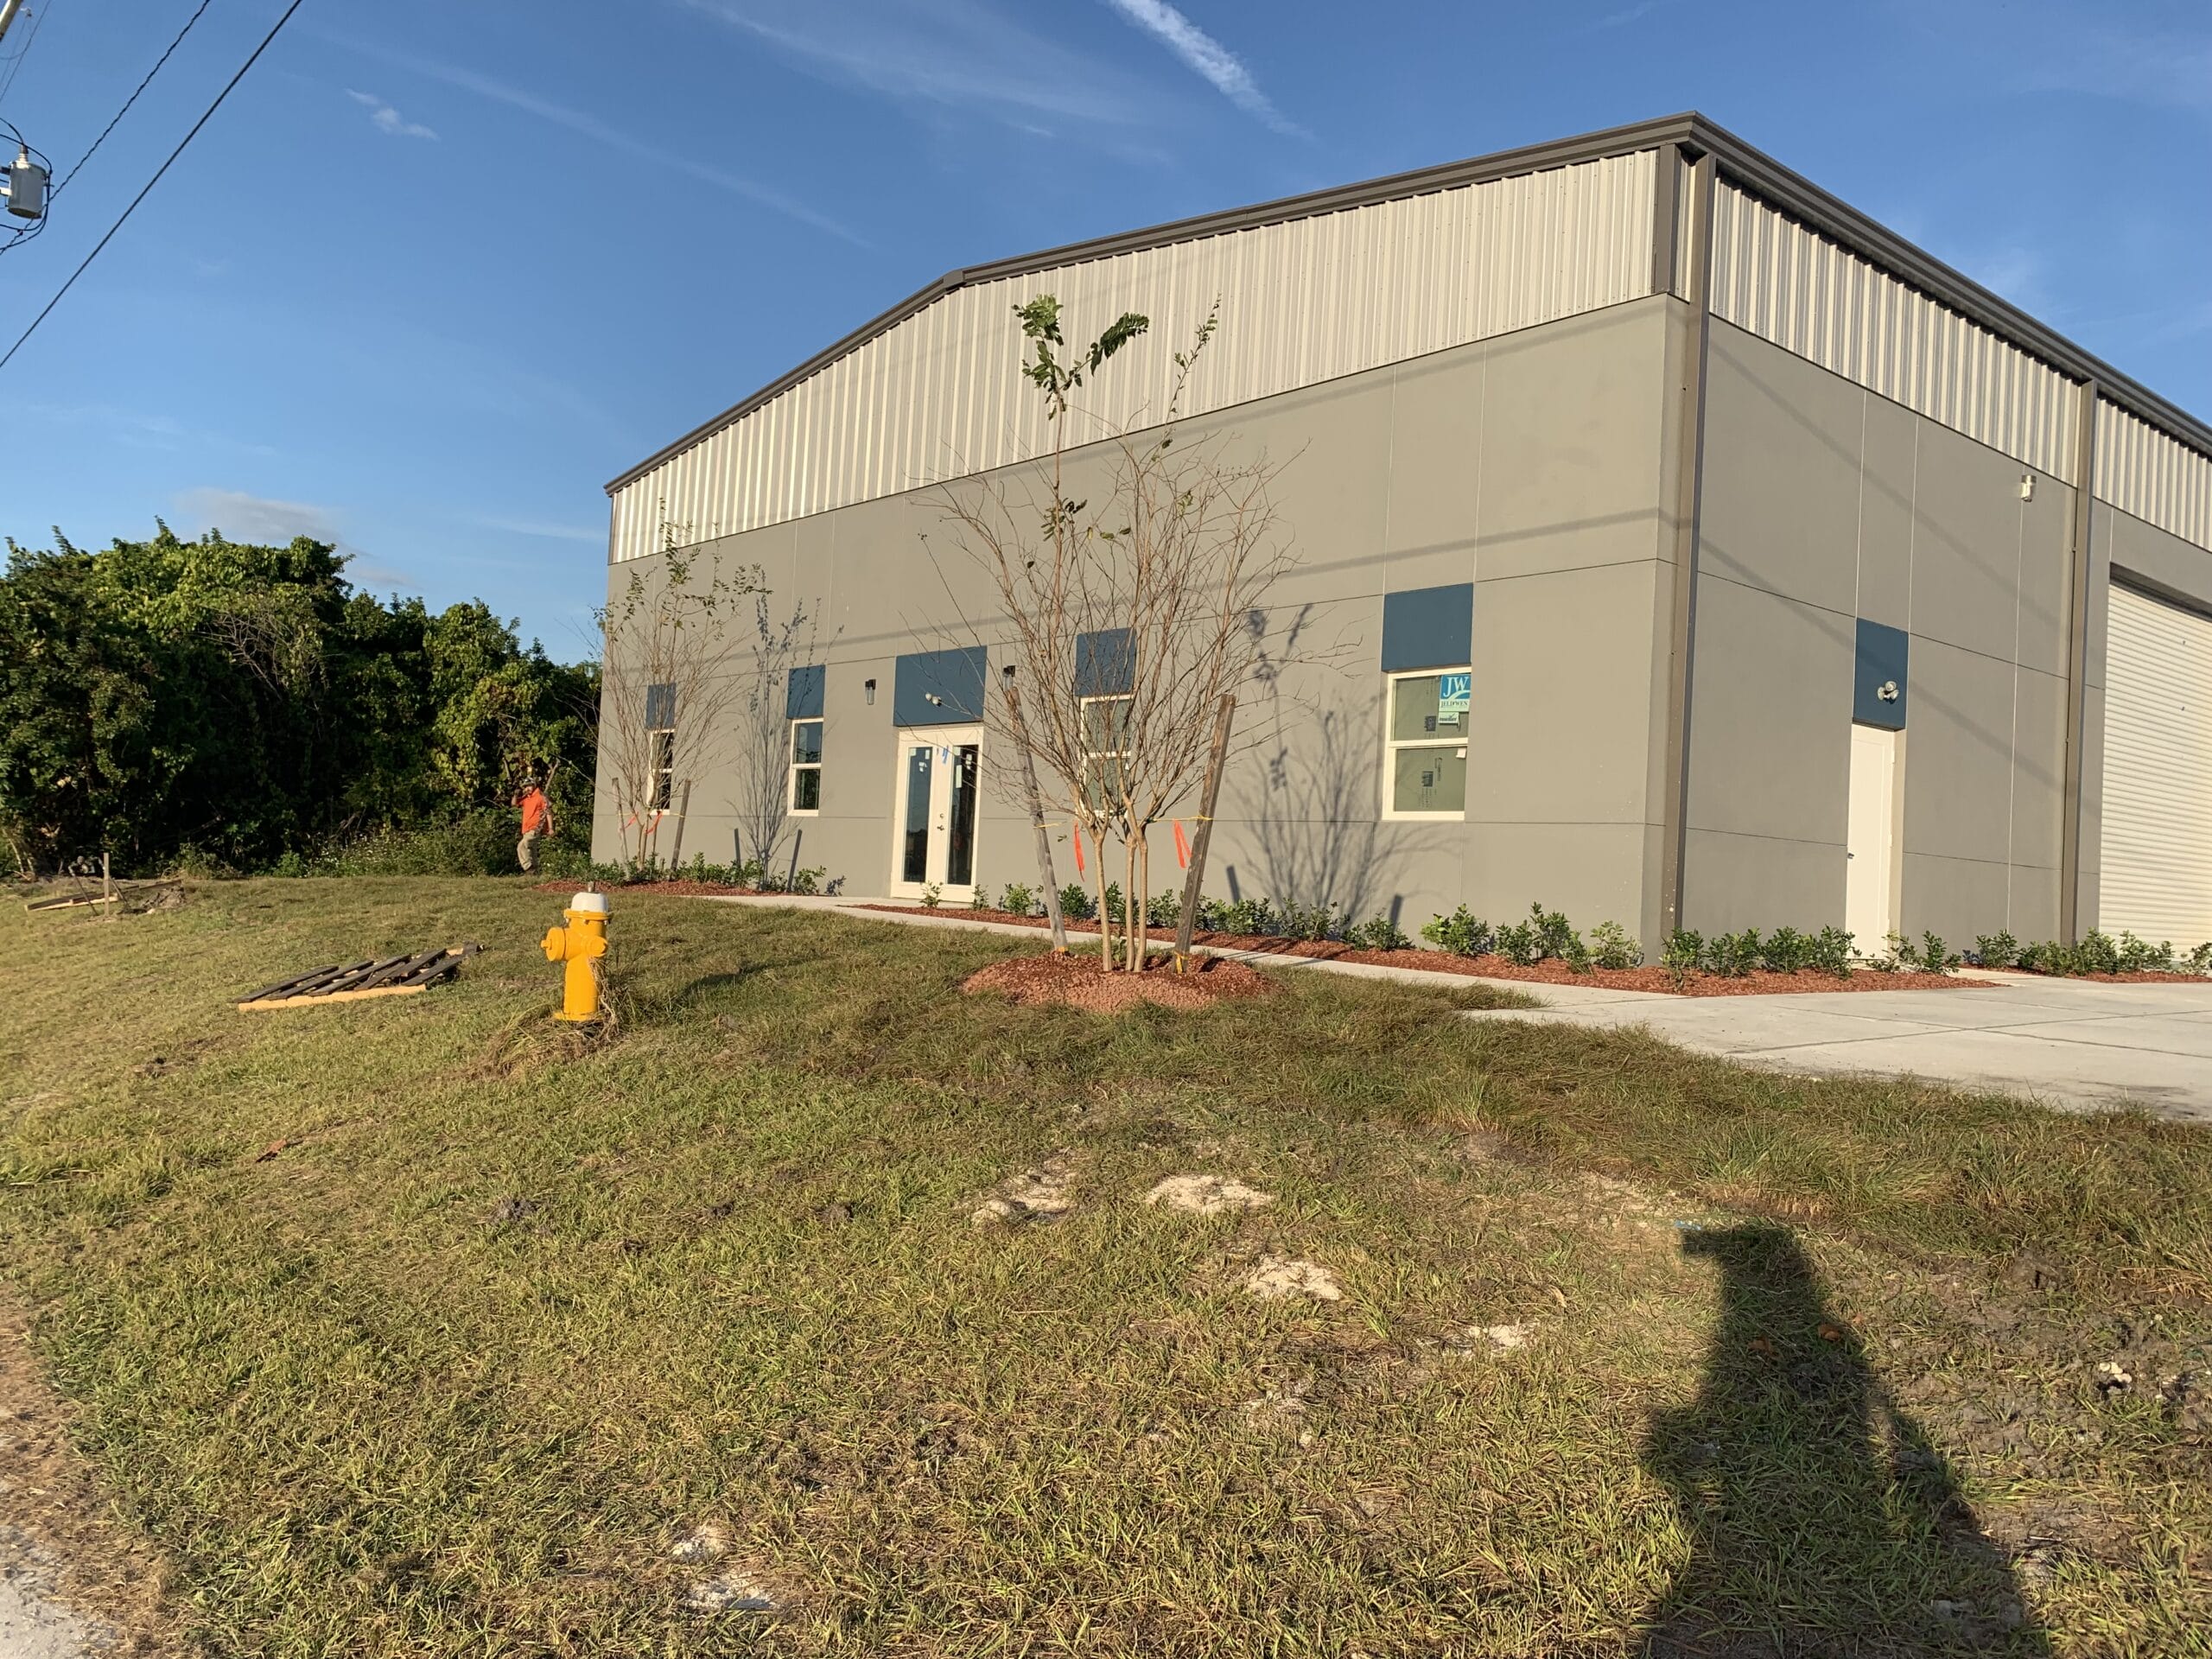
The 60 feet x 100 feet steel building is MBMI’s most requested commercial footprint, and for good reason: 6,000 sq. ft. of clear span interior at a 16-foot eave handles a working shop, an agricultural storage barn, or a first warehouse without wasting a dollar on space you can’t use. Every square foot is column-free, so the layout belongs entirely to the operation.
Each 60×100 is fabricated to order and engineered in-house to the wind and snow loads at your delivery ZIP code, with drawings your building department will recognize on first review. Red-iron structural framing and panels backed by a 40-year paint warranty mean the building outlasts the business plan that justified it.
| Footprint | 60′ x 100′ |
|---|---|
| Floor area | 6,000 sq. ft. |
| Framing | Clear span, no interior columns |
| Example spec | 16′ eave, 2:12 roof pitch, Galvalume roof, one 12×12 overhead door, one walk door |
| Starting price, Georgia example (120 mph wind) | $54,156 |
| Starting price, Florida example (150 mph wind) | $64,265 |
| Delivered example (building plus freight) | $55,456 Georgia / $67,865 Florida |
| Shipping | Ships on a single truck |
| Prices updated | September 2026 |
As of September 2026, a 60×100 MBMI building starts at $54,156 engineered for a typical Georgia site (IBC 21, 120 mph wind) and $64,265 engineered for a typical Florida site (FBC 23, 150 mph wind). The difference between the two examples is the engineering: the same footprint costs more where wind loads are higher, because the frame carries more steel.
Both example prices include the building kit with a 16-foot eave height, 2:12 roof pitch, Galvalume roof panels, one 12×12 overhead door, and one walk door, plus engineered drawings for your exact site. Freight is additional and varies by location (a 60×100 building ships on a single truck). As a delivered reference, the same example buildings land at $55,456 including freight to a central Georgia site and $67,865 to a central Florida site. For the exact number on your site, get a real quote in minutes.
This is the size where businesses stop renting and start owning. MBMI has shipped 60×100-class buildings as commercial shops and warehouses, equipment storage for farms, and multi-bay service buildings. It is also a common step up for buyers who priced a 50×80 and realized the cost per square foot falls as the frame grows.
A 60×100 MBMI building kit starts at $54,156 engineered for a typical Georgia site and $64,265 for a typical Florida site, including engineered drawings, one 12×12 overhead door, and one walk door. Freight is additional and varies by location. Your exact price depends on your site loads and options.
A 60×100 building encloses 6,000 square feet of floor space. With a 16-foot eave height and clear span framing, the full interior volume is usable, which is roughly equivalent to a small warehouse or a four-to-six bay commercial shop with room for offices along one wall.
The building is identical; the engineering is not. The Florida example is designed for 150 mph wind under the Florida Building Code, while the Georgia example is designed for 120 mph under IBC 21. Higher loads mean more steel in the frame, which is exactly what you want when the storm arrives.
Yes. Rigid-frame steel buildings are designed for endwall expansion, so a 60×100 can grow along its length by adding frame lines and reusing the endwall. If growth is likely, tell your MBMI engineer at design time so the expansion end is detailed for it.