
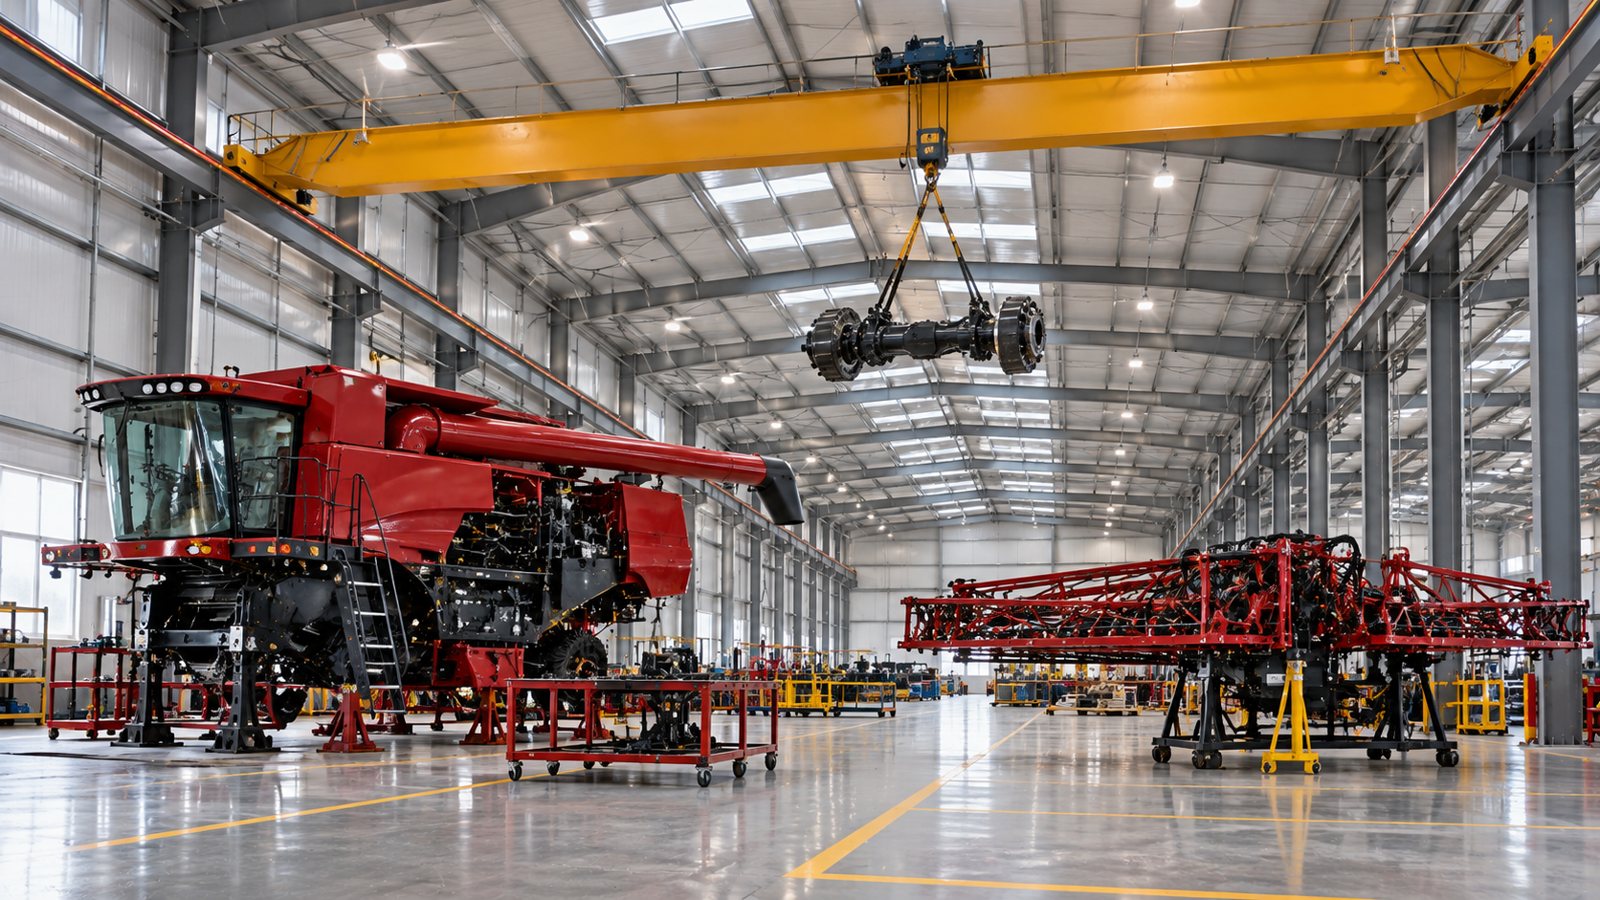
TL;DR: Design an ag equipment plant around your biggest machine and your cranes. Once span, hook height, and crane capacity are set, the building follows.
An agricultural equipment manufacturing facility is a plant where machinery like tractors, sprayers, grain carts, and tillage tools gets built, painted, and shipped. What makes it different from a typical factory is size. The products are wide, tall, and heavy, so the building needs enough open space to move them, lift them, and get them out the door. In a steel building, two choices shape most of the design: how wide the open span is and what your overhead cranes need to lift.
The best ag equipment plants are designed around the biggest product they’ll ever build, not the average one. A combine header or a folding toolbar can be huge even before it’s put together, and the building has to fit it at every step. So start by measuring your widest, tallest, and longest machine, add room around it for people and lifting equipment, and size the building from there.
Think about future products too. If your dealers are asking for wider implements or bigger machines, the plant you build now should be able to handle them. Planning agricultural equipment manufacturing facilities with room to grow keeps the building from holding you back the first time your product line gets bigger.
A clear span building has no columns inside, so the floor is open from one side wall to the other. That’s a big advantage on an assembly line where large machines move from station to station. Forklifts, tuggers, and cranes can go anywhere without working around steel.
The downside is cost. The wider the span, the deeper and heavier the frames have to be to carry the roof and crane loads across it. Past a certain width, adding one or two rows of interior columns can carry the same loads with a lot less steel.
Interior columns work well when your plant splits naturally into zones. Fabrication, painting, and final assembly might each run the length of the building, with a row of columns between them that doesn’t get in anyone’s way. Set up like that, the columns cost you almost no usable space and save real money on the frame.
Columns don’t work anywhere a large machine has to move sideways across the building. Map those paths before we choose a frame type, because a column in the wrong spot can block a product route for good.
In a crane building, the most important number is hook height, which is how high the crane hook can reach. The eave height comes from that. Our engineers start at the hook and add the hoist, the crane itself, the runway beam, and the clearance above the crane to figure out how tall the walls need to be.
Many of today’s tractors, sprayers, and combines need a lot of vertical room. Ceiling heights of 28 feet or more are common in these plants, especially in assembly and final inspection. Tell us the height of your tallest finished machine and how high you need to lift parts over it, since that usually sets the hook height.

Big machines need big doors. Your shipping doors should clear the widest and tallest finished machine with room to spare, and many plants use large bi-fold, hydraulic, or sliding doors for this. Those openings are framed into the building, so we should settle door sizes early along with the frame layout.
The rest of the plant follows your process. Welding and fabrication areas need exhaust and good airflow. Paint lines need booths, drying space, and distance from dusty work. Wash bays, parts storage, and outdoor staging areas round out the site, and the layout should keep machines moving in one direction toward shipping.
Many ag manufacturers also need simpler buildings nearby for finished machines, parts, and demo equipment. Those buildings don’t need crane runways or heavy-duty floors. Our farm steel buildings with wide doors and open floors often handle that job for less per square foot.
Overhead cranes are the backbone of many ag equipment plants, moving frames, axles, and parts from one station to the next. They also change how a steel building is engineered more than anything else. A crane doesn’t just add weight. It adds moving, repeated forces that the building has to handle for decades.
Before we can design the building, we need a clear description of each crane:
Top-running cranes ride on rails on top of runway beams, which sit on brackets or their own columns. Underhung cranes hang from the bottom of the beams and are usually used for lighter loads. Which one you choose changes where the crane’s weight goes into the frame and how much steel the building needs.
A crane that lifts a few times a day at about half its capacity is very different from one that runs all day near its limit. Crane makers rate cranes from light, occasional use up to nonstop heavy use, and that rating matters to the building. The runway beams take millions of wheel passes over the years, and that wear, called fatigue, is a major design concern. A hard-working crane needs a runway built for it.
Underestimating how much a crane will run is one of the most expensive mistakes in a new plant. A runway designed for light use can crack or sag under a production line running two shifts a day. When we ask how hard the crane will work, give us your honest best guess.
Many owners add bigger cranes as production grows. The catch is that a runway and frame built for a five-ton crane won’t just accept a fifteen-ton one. OSHA’s overhead and gantry crane standard only allows a crane to be modified and re-rated after a qualified engineer or the equipment maker checks the changes and the supporting structure for the new load. Designing the building for a future crane now almost always costs less than strengthening it later.
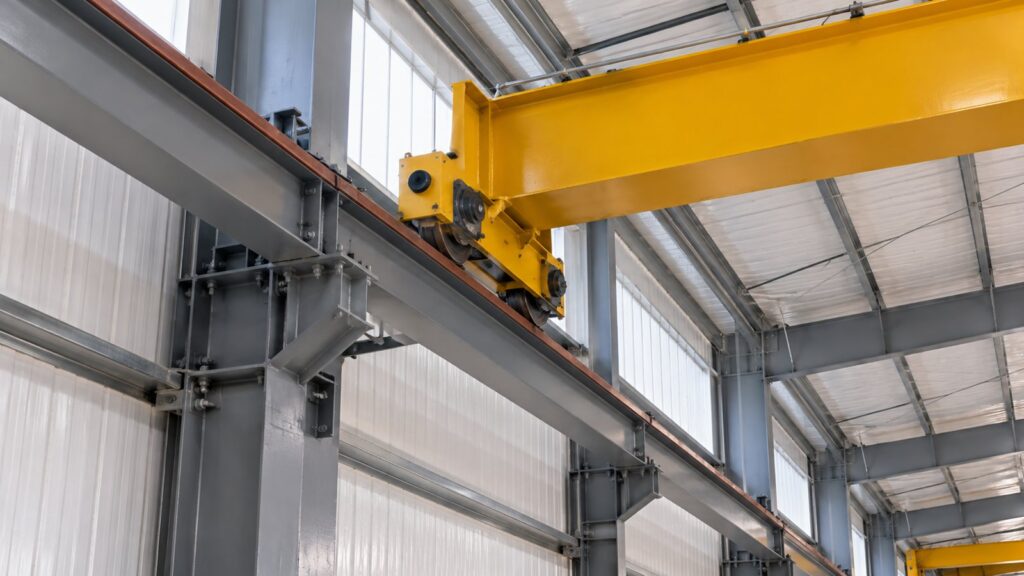
All that crane weight ends up in the ground, concentrated at the crane columns. Those footings have to handle the downward wheel loads, the sideways forces when the crane starts and stops, and the building’s own weight. MBMI ships the engineered building with stamped drawings, and the buyer arranges the foundation locally, so your foundation engineer and concrete contractor design the footings for the loads the building and cranes put on them.
Floors take a beating too. Assembly areas see heavy machines on small tires, loaded forklifts, and jacks under half-built frames. Talk with your foundation engineer about thicker, stronger slabs in the production areas instead of using one thickness everywhere.
What helps most is a short list of the things only you know: your largest product, the hook height you need, each crane’s capacity and how hard it will work, and your door sizes. With that, our engineers can design the frames, runways, and bracing together, instead of squeezing cranes into a building that wasn’t drawn for them.
When you’re ready to price it, a free steel building estimate goes a lot faster with those details in hand.
Clear span steel buildings can be very wide, but the cost goes up as the span grows because the frames have to get deeper and heavier. For large ag equipment plants, adding interior columns between production areas often carries the load for less money. The right choice depends on how your machines need to move across the floor.
It depends on hook height, which comes from your tallest machine and how high you need to lift parts over it. Ceiling heights of 28 feet or more are common in assembly areas. Our engineers work up from the hook height you need to set the wall height.
Sometimes, but only if the frame, runway supports, and foundations can handle the crane’s loads. Many buildings designed without cranes need a lot of reinforcing. If there’s any chance you’ll add a crane, tell us so we can design the building for it from the start.
Service class describes how often a crane runs and how close to its limit it works, from occasional light use to nonstop heavy use. Hard-working cranes put far more wear on the runway beams. The runway should be designed for how you’ll really use the crane.
Your local foundation engineer and concrete contractor design and pour the footings, using the loads from our steel building design. Crane columns carry heavy downward and sideways loads, so their footings are usually bigger than standard building footings.