
For contractors, investors & storage business owners
Pre-engineered steel buildings for drive-up self-storage, boat and RV storage, and climate-controlled facilities. Our designers lay out the units, and your package can include roll-up doors, interior partitions and insulation.
MBMI supplies the steel building package and stamped drawings. The foundation and erection are done by you or your contractor.
Tell us the building size and how to reach you. We’ll follow up with pricing.
Prefer to talk? Call 1-800-293-2097
Who we work with
Mini storage is built to run as a business. Whether you’re bidding the job or funding it, you need drawings, a complete materials package and a firm price early.
Planning a storage facility? Get a price on the building package for your site.
Why MBMI
Our engineers prepare stamped drawings and design each building for the wind and snow loads where you’re building.
Your package can include roll-up doors, interior unit partitions and hallway walls, and roof and wall insulation.
Steel parts are fabricated to your drawings and labeled, then bolted together on site instead of framed from scratch.
Manufactured at IAS-certified plants to MBMA standards. Painted roof and wall panels carry a 40-year paint warranty.
What they look like
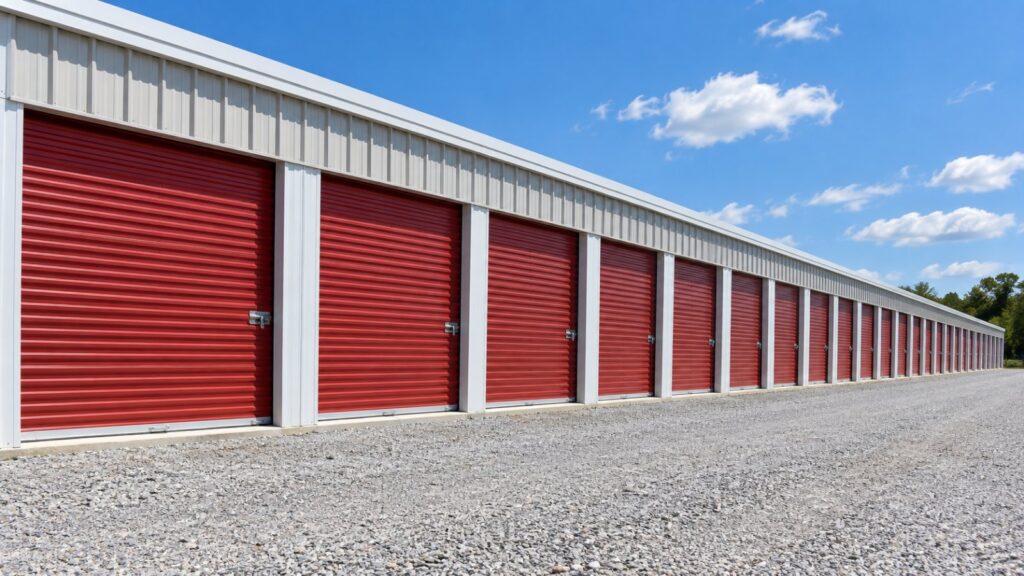
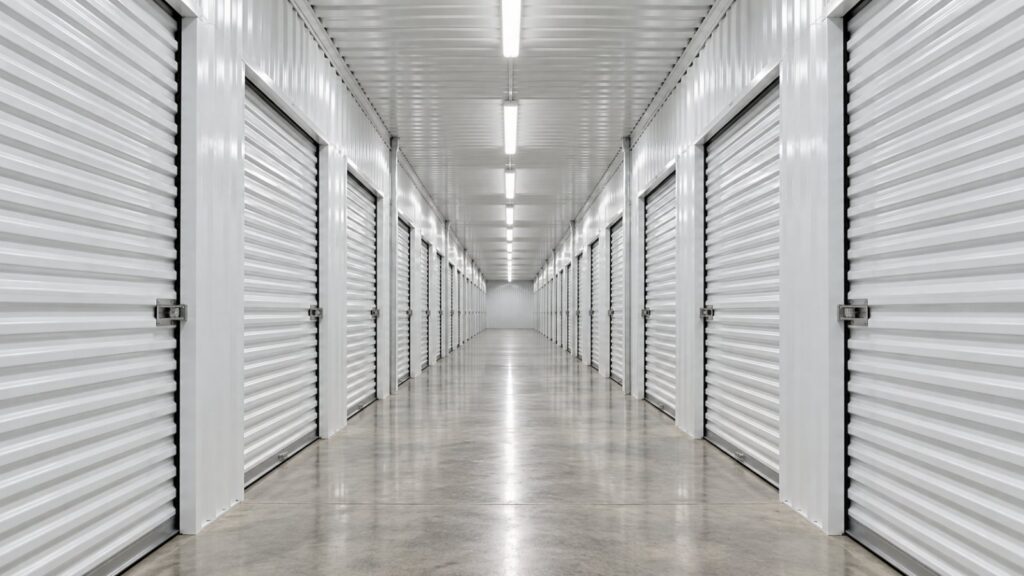
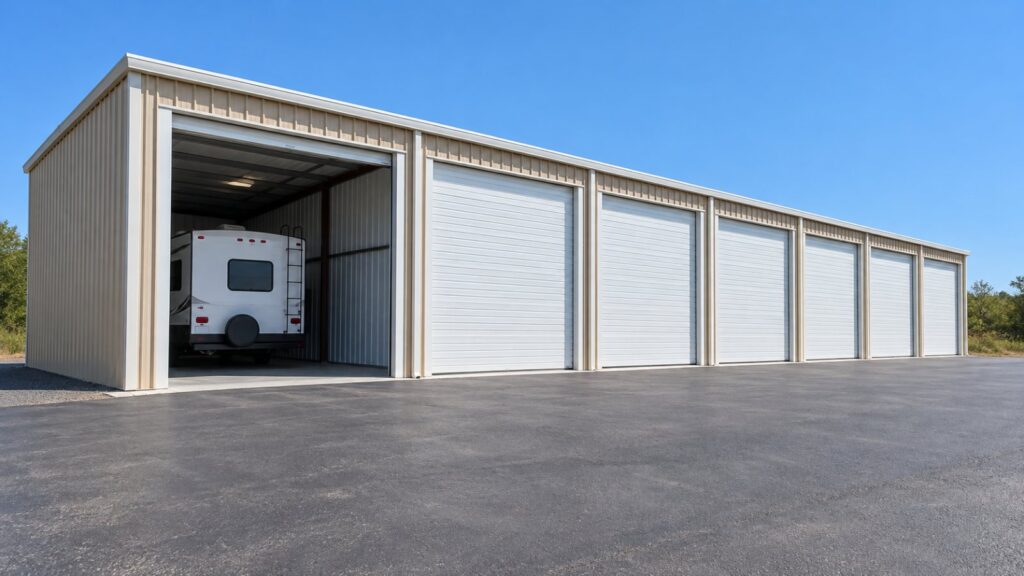
Representative images.
Building types
Single-story buildings with roll-up doors that open to the outside. Common unit sizes are 5×10, 10×10, 10×15 and 10×20, and one building can mix several sizes.
Enclosed bays with tall roll-up doors for motorhomes, travel trailers and boats. Larger motorhomes generally need a door about 14 feet tall and a bay 40 to 50 feet deep.
Insulated buildings with interior hallways, so tenants reach their units from inside. These units usually rent for more per square foot than drive-up units, but they need HVAC, which your contractor supplies.
Plan your buildings
How common unit sizes fit common building sizes. Your actual unit count depends on wall thickness, door placement and your design.
| Building size | Sample layout | Example unit count |
|---|---|---|
| 20′ x 100′ | Two rows of units, back to back | 20 units, 10′ x 10′ |
| 30′ x 100′ | Two rows of units, back to back | 20 units, 10′ x 15′ |
| 40′ x 200′ | Two rows of units, back to back | 40 units, 10′ x 20′ |
| 50′ x 150′ | One row, doors on the long side | 10 boat or RV bays, 15′ x 50′ |
Need a different mix? Send us your total square footage or the unit sizes you want, and our designers will lay out the building.
24 units: twelve 10×10 and twelve 10×20, back to back, with roll-up doors on both long walls. 3,600 sq ft of rentable space.
Swipe to see the full plan →
10 enclosed bays, each 15′ x 50′, with 12′-wide roll-up doors on one long wall. Room for motorhomes, travel trailers and boats on trailers.
Swipe to see the full plan →
Sample plans for illustration only, not for construction. Our designers draw the final layout for your site, unit mix and door sizes.
Want a layout like these for your site? Our designers draw it with your quote.
Scope
How it works
Your location, the building sizes or total square footage, and the unit mix you want. A sketch or site plan helps.
Our designers arrange the units inside each building. Our engineers prepare stamped drawings for your permit.
You review the drawings and price. Your steel components are then fabricated to the approved drawings.
Parts arrive labeled to match your drawings, and your contractor bolts the buildings together on your foundation.
Ready to price your buildings? It takes about a minute.
Questions
Your total project cost includes more than the steel buildings. Land, site work, foundations, erection and building systems all affect the budget. MBMI quotes the steel building package, including any doors, partitions and insulation you choose. Send us your location, building sizes and unit mix to get a package quote.
MBMI supplies the steel framing, roof and wall panels, trim, roll-up doors, interior partitions, insulation and stamped drawings. You and your contractor handle site work, the foundation, erection, electrical, HVAC and security systems.
No. MBMI supplies the building package and drawings. Your contractor or an erection crew assembles the buildings on your foundation.
Your site location, the building sizes or total square footage you’re considering, the type of storage (drive-up, boat and RV, or climate-controlled), and your unit mix if you have one. Include a sketch or site plan if you have it.
Yes, where your site and approvals allow. Many owners start with one or two buildings and add more later. Laying out the full site at the start makes later buildings easier to match.
Larger motorhomes generally need a door around 14 feet tall and 12 to 14 feet wide, with a bay 40 to 50 feet deep. Boats and travel trailers can often use smaller bays. We size the doors and bays to the vehicles you plan to store.
Our engineers design each building for the wind and snow loads where you’re building and stamp the drawings you submit for your permit. Your building department makes the final approval.
No. MBMI supplies the buildings that storage facilities are built from. If you’re looking to rent a unit, please contact a storage facility near you.
Multiple buildings, unit sizes, doors and site plans. Only the building size and your contact details are required.
Prefer to talk it through? Call 1-800-293-2097