
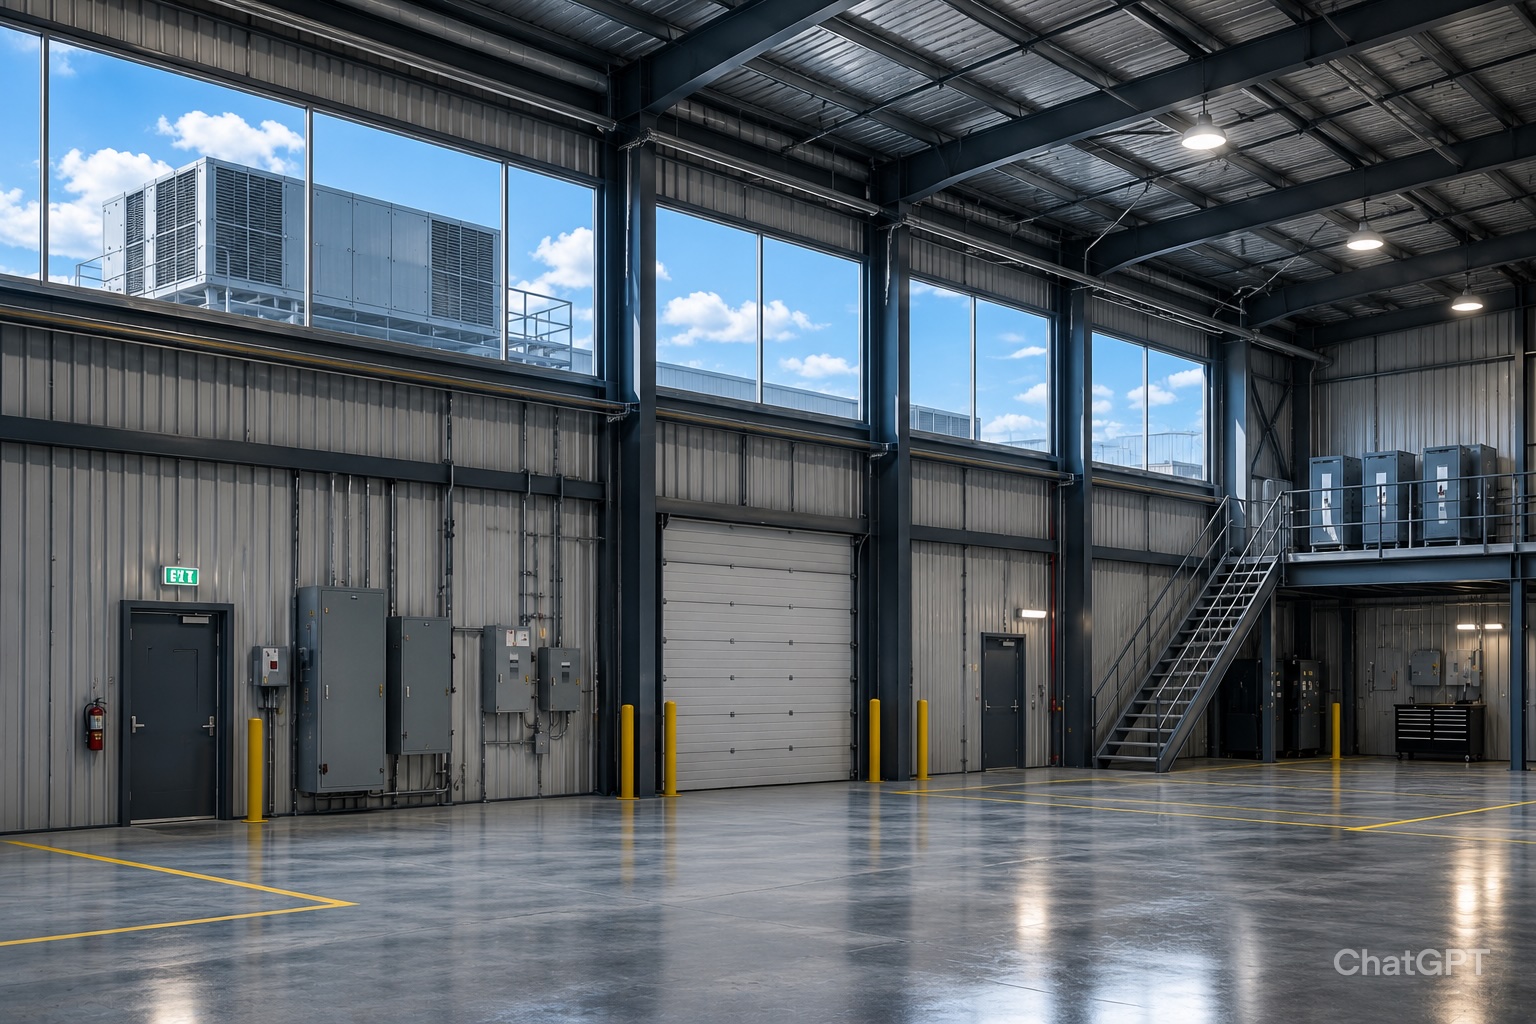
The thermostat war started on day one. Warehouse workers near the loading docks froze while employees in the production area sweltered. The office staff complained constantly. Management kept adjusting a single thermostat that couldn’t possibly satisfy anyone, because a 40,000-square-foot facility with three distinct operational zones had been designed with one HVAC system treating all of it the same way.
The building wasn’t the problem. The HVAC design was.
Climate control in manufacturing and warehouse facilities presents challenges that residential or small commercial systems never encounter. Massive volumes of space, varied heat sources, different occupancy patterns across zones, and wide-ranging temperature requirements make industrial HVAC genuinely complex. Getting it right during initial planning costs far less than retrofitting systems after occupancy, and the operational benefits compound over decades.
Every manufacturing and warehouse environment generates its own unique climate conditions, and understanding those conditions drives smart system design. A food processing facility managing refrigerated inventory has radically different requirements than a metal fabrication shop generating substantial process heat. A distribution center with constant loading dock activity fights different battles than a climate-controlled pharmaceutical warehouse.
Heat sources within facilities matter enormously. Industrial equipment, lighting systems, people, and processes all contribute heat loads that HVAC systems must overcome. A manufacturing floor running heavy machinery during production generates far more internal heat than an empty warehouse storing ambient-temperature goods. Calculating realistic heat loads rather than using generic square-footage formulas produces systems that actually perform as needed rather than struggling constantly against conditions they weren’t designed for.
Humidity control deserves attention alongside temperature management. Some operations require tight humidity control for product quality or equipment protection. Others generate significant moisture through processes, people, or product storage. Designing for humidity management from the start prevents condensation problems, product damage, and equipment corrosion that develop when humidity control becomes an afterthought.
The thermostat war described above has a straightforward solution: design HVAC systems around operational zones rather than treating entire facilities as single spaces. Zone-based climate control addresses the reality that different areas within facilities have different requirements, different schedules, and different occupancy patterns.
Office and administrative areas typically need consistent climate control during business hours, with setback temperatures during off-hours. Standard commercial HVAC equipment handles these spaces well. Warehouse and storage areas might need only basic climate control to protect inventory and maintain reasonable working conditions, without the precision required for office environments. Production areas often need the most sophisticated control, managing both temperature and humidity while accommodating significant process heat loads.
The practical benefit extends beyond comfort. Conditioning only the spaces that need conditioning when they need it reduces energy consumption substantially compared to treating an entire facility uniformly. A distribution center running dock operations from 6am to 2pm doesn’t need the same climate control on its warehouse floor at midnight. Programmable zone control captures these savings automatically without requiring manual adjustments.
Different system types suit different applications, and understanding the options helps match equipment to operational requirements.
Rooftop units (RTUs) dominate commercial and light industrial applications for good reasons. They’re self-contained, relatively simple to maintain, and keep mechanical equipment off the facility floor. Multiple smaller RTUs serving different zones provide better redundancy than single large units, since one failed unit doesn’t compromise the entire facility. Metal buildings accommodate rooftop equipment readily, with structural systems designed to handle mechanical loads.
Unit heaters work well for large open spaces where forced air distribution from overhead serves the space efficiently. These straightforward systems heat effectively in warehouses and production areas without the ductwork complexity of central systems. They work particularly well in facilities that need heat but limited cooling, and their simplicity translates to lower maintenance requirements and longer service life.
Radiant heating systems warm surfaces and objects rather than air, making them highly efficient in spaces with high ceilings or significant air infiltration. Warehouse facilities with frequent door openings lose heated air constantly, but radiant systems maintain comfort because they don’t depend on air temperature alone. Dock areas and spaces with regular large-door activity often benefit significantly from radiant heating.
Dedicated outdoor air systems (DOAS) address ventilation requirements separately from temperature control, allowing more precise management of both. These systems work well in manufacturing facilities where process ventilation, fume control, or makeup air requirements create complex ventilation needs beyond standard HVAC capabilities.
Metal buildings designed for manufacturing and warehouse use offer genuine HVAC advantages over conventional construction. Proper insulation systems create thermal envelopes that reduce heating and cooling loads substantially, making mechanical systems work less to maintain target conditions.
Cool roofing technology in metal buildings reduces interior temperatures significantly during summer months, directly reducing cooling loads. A facility that maintains lower interior temperatures through building design needs less mechanical cooling capacity, which means smaller systems, lower energy consumption, and reduced equipment costs. This building-level thermal performance compounds over decades of operation, making the initial investment in quality insulation and roofing continuously valuable.
Tight building envelopes that minimize air infiltration preserve conditioned air rather than constantly losing it to the outdoors. Well-engineered door systems and proper sealing reduce the infiltration loads that force HVAC systems to work harder than their design intended. This is particularly valuable in facilities located in extreme climates where outdoor conditions routinely challenge mechanical systems.
HVAC systems sized incorrectly cause problems regardless of equipment quality. Undersized systems run constantly without achieving target conditions. Oversized systems short-cycle, reducing efficiency and equipment life while creating uncomfortable humidity conditions. Getting sizing right requires proper load calculation, not rules of thumb.
Proper load calculations consider building dimensions and orientation, insulation values, window area and type, local climate data, internal heat sources, occupancy patterns, and ventilation requirements. Skipping any of these factors produces inaccurate results that lead to poor system performance. For manufacturing and warehouse facilities, internal heat loads from equipment and processes often matter as much as building envelope factors.
Consult qualified mechanical engineers for facilities above basic complexity. The cost of proper engineering pales against the operational consequences of systems that don’t perform. Mechanical engineers with commercial and industrial experience understand how to translate operational requirements into system specifications that actually work.
Energy costs represent major ongoing expenses for manufacturing and warehouse facilities. HVAC systems running inefficiently waste money continuously, and the waste compounds over years of operation. Efficient system design pays for itself through reduced utility costs that accrue month after month.
Variable frequency drives (VFDs) on fan and pump motors reduce energy consumption substantially in systems that don’t always operate at full capacity. Rather than running motors at constant speed regardless of demand, VFDs adjust output to match actual requirements. The energy savings can reach 30-50% on fan systems that operate at partial load for significant portions of their runtime.
Economizer cycles use outdoor air for cooling when conditions allow, reducing mechanical cooling loads during mild weather. In climates with significant spring and fall seasons, economizers capture substantial free cooling that would otherwise require mechanical refrigeration. The payback period on economizer additions typically runs two to four years.
Building automation systems (BAS) coordinate HVAC operation with occupancy schedules, outdoor conditions, and operational requirements. Automated setback during unoccupied periods, demand-controlled ventilation based on actual occupancy, and coordinated system operation reduce energy consumption without requiring manual management. Modern BAS systems provide remote monitoring and control that give facility managers visibility into system performance and energy consumption.
Commercial building energy use represents significant opportunities for efficiency improvements, with HVAC typically accounting for the largest share of facility energy consumption. Investing in efficient systems and controls captures these opportunities continuously.
Manufacturing facilities often have ventilation requirements beyond standard HVAC. Process fumes, dust, chemical vapors, and other contaminants require dedicated exhaust systems and makeup air equipment that work alongside primary HVAC systems.
Local exhaust ventilation captures contaminants at their source before they spread through the facility. Welding operations, painting areas, chemical processes, and dust-generating equipment all benefit from source capture that protects workers and prevents contamination of the broader facility environment. These systems must be engineered to capture effectively without creating pressure imbalances that disrupt building envelope performance.
Makeup air systems replace air exhausted from facilities, maintaining neutral pressure and preventing the negative pressure conditions that cause infiltration, door operation problems, and reduced exhaust effectiveness. Tempered makeup air avoids dumping unconditioned outdoor air directly into occupied spaces. Proper makeup air design is often overlooked in initial planning and becomes expensive to add later.
Designing for average conditions rather than peak loads creates systems that struggle precisely when conditions are most demanding. Size for the worst case, then use controls to moderate capacity during milder conditions.
Ignoring process heat loads produces undersized systems for manufacturing facilities. Equipment heat contributions can dwarf building envelope loads in production environments. Accurate internal load calculations require understanding actual equipment operating cycles and heat rejection rates.
Separating HVAC design from building design creates coordination problems and missed opportunities. HVAC systems work best when building envelope design and mechanical system design develop together, allowing each to optimize the other. Choosing building insulation without understanding mechanical system implications, or designing HVAC without knowing final building specifications, produces facilities that perform below their potential.
HVAC decisions made during initial building design affect operational comfort, energy costs, and facility performance for decades. The cost of getting it right during planning is modest compared to the ongoing consequences of systems that don’t match operational requirements.
Start with honest assessment of your operational needs. Engage qualified mechanical engineers for anything beyond basic applications. Design for zones rather than uniform treatment. Invest in efficiency measures that pay back through reduced energy costs. And build in a metal building designed to minimize the loads your mechanical systems must overcome.
Ready to plan your manufacturing or warehouse facility? The fastest way to real numbers is to get a current price for your building.
We build the envelope that makes your systems work better.
How do I determine what size HVAC system my facility needs? Proper sizing requires load calculations by a qualified mechanical engineer. These calculations consider building dimensions, insulation, windows, climate data, internal heat sources, and occupancy patterns. Rules of thumb based on square footage alone produce unreliable results for manufacturing and warehouse facilities with complex internal loads.
Should I use one large system or multiple smaller units? Multiple smaller units serving defined zones generally outperform single large systems in manufacturing and warehouse applications. Zone control matches conditioning to actual needs, redundancy prevents single-point failures, and right-sized units operate more efficiently than oversized single systems. The coordination complexity of multiple units is well worth the operational benefits.
How much can I save with energy-efficient HVAC? Variable frequency drives, economizers, and building automation systems together can reduce HVAC energy consumption by 30-50% compared to basic systems. The actual savings depend on climate, operational schedules, and baseline system efficiency. Payback periods typically run three to seven years, after which savings continue for the system’s remaining life.
When should I involve a mechanical engineer? Any facility above basic complexity benefits from mechanical engineering involvement. Manufacturing facilities with process heat loads, facilities requiring humidity control, buildings with complex ventilation requirements, and projects above roughly 10,000 square feet all justify professional mechanical engineering. The cost is modest relative to the equipment investment and operational consequences of poor design.