
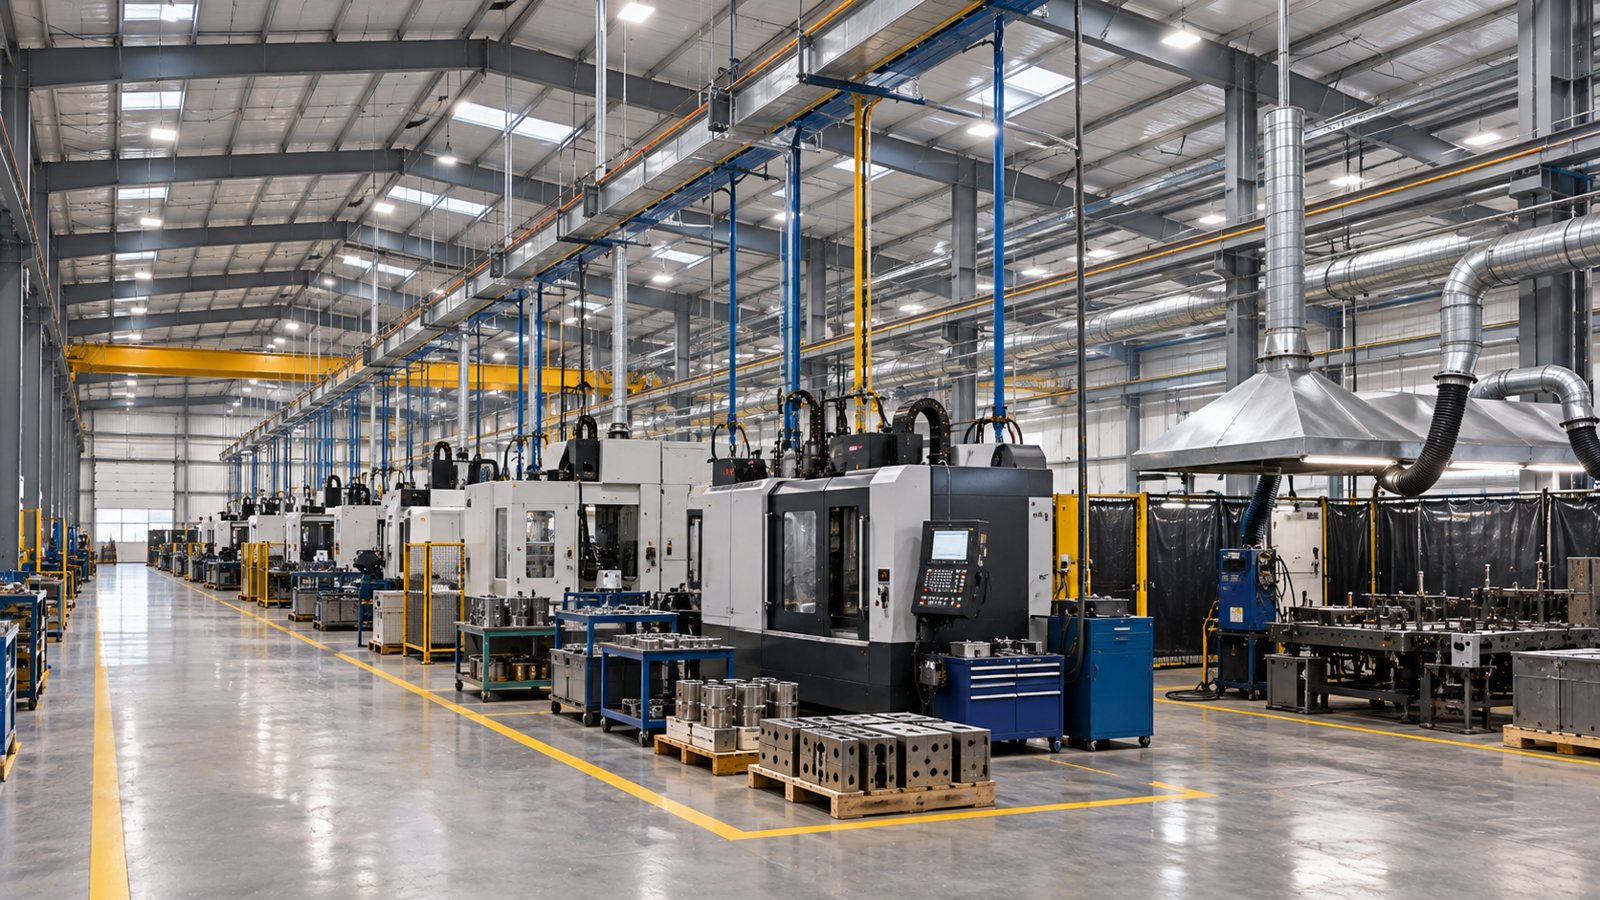
TL;DR: Plan your process first, then the building. Your equipment, material flow, utilities, and exhaust should decide its size, spans, and roof loads.
Industrial metal buildings are pre-engineered steel buildings used for manufacturing, fabrication, processing, and other production work. They go up quickly and can cover wide, open floors, which makes them a good fit for plants. If you pick a size first and figure out the inside later, you can end up with columns in the wrong places and not enough height, while a building designed around your process tends to run smoothly for decades.
It’s tempting to start with a round number, like 100 by 200 feet, and work out the layout once the building is up. That feels faster, but it pushes the hard questions to the point where the answers cost the most. Moving a production line around a column, adding height, or cutting new roof openings after the building is finished all cost far more than getting them right on paper.
Process-first design flips that order. You map out the work, and then we size the building to fit it. That’s how we approach industrial manufacturing facilities.
Every plant has a path that raw material follows on its way to becoming a finished product. It usually starts at receiving, moves through storage and one or more production steps, goes through inspection or finishing, and ends at shipping. The shape of that path is the most useful thing you can tell us when we design the building.
A straight-line flow, with receiving at one end and shipping at the other, suits a long, narrow building. A U-shaped flow, where material comes in and leaves on the same side, fits a wider building and lets you share one dock wall. An L-shaped layout or separate work cells can work better if you run several product lines at once.
Once the flow is on paper, deciding where columns go gets much easier. Interior columns can sit along aisles, between work areas, or inside storage rows, where they take up almost no useful space. They should stay out of any path where large parts, carts, or forklifts cross the building.
That map helps us choose between a clear span frame and a multispan frame. Clear span keeps the whole floor open, while multispan frames use less steel on wide buildings.
Your equipment comes next. Each major machine needs its own floor space, plus room around it for operators, maintenance, and staging material. Machines that have to be pulled out for service need clear space around them, and sometimes a path to an outside door.
Height matters just as much as floor space. Tall machines, high storage racks, overhead conveyors, and cranes all raise the eave height, which is how tall the walls need to be. Tell us the tallest thing in the plant and we’ll add room above it for lights, sprinklers, and ducts. A few extra feet of height costs fairly little during design and is very hard to add later.
Presses, machining centers, and other heavy machines often need their own concrete pads, separate from the main floor. Those pads should be marked on the plan before the slab is designed, so they can be poured with the rest of the concrete. Machines that are sensitive to vibration may need to be separated from the building’s footings, which is one more reason to map your equipment early.
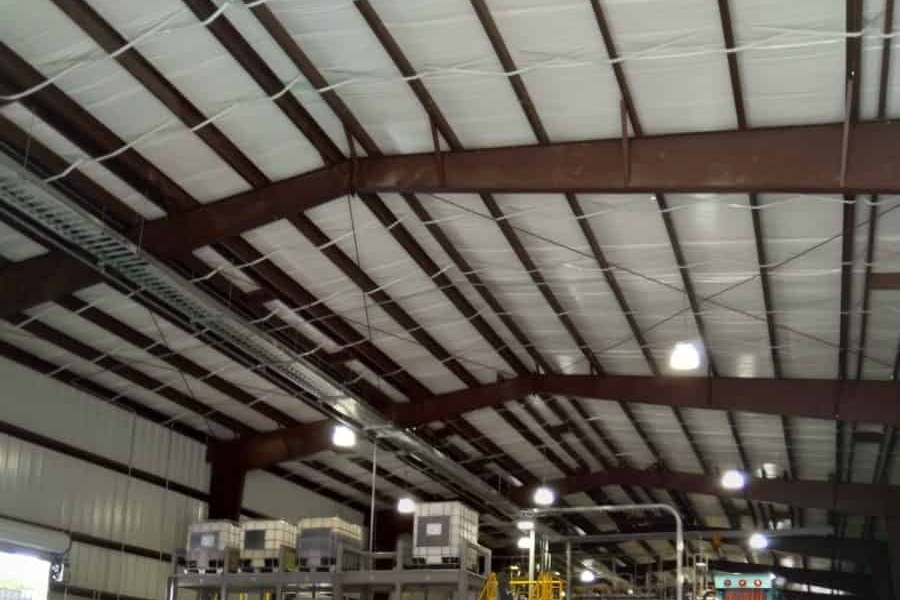
Industrial plants run on utilities: power, compressed air, process water, gas, and data. In a steel building, most of those lines run overhead and drop down to each machine. When the drops are planned along with the structure, they can follow the roof framing in clean, straight runs. When they’re added later, they tend to run into bracing and end up in awkward, expensive routes.
So map your main utility runs and drop locations early. Electrical bus ducts, air lines, and pipes all hang from the roof framing, and our engineers need to include their weight in the design. The same goes for lighting, fire sprinklers, and any overhead conveyors.
Engineers call all that hanging weight a collateral load. In a plant with heavy ductwork, sprinkler lines, and process piping, it can be much higher than what a simple storage building needs. Give us a realistic idea of what you’ll hang, with some room for later additions, so the roof never becomes the limit on what you can add.
Equipment on the roof matters too. Air handling units, exhaust fans, and dust collectors up top need framed openings and support steel. They also change where snow drifts, so we design for both their weight and the extra snow they catch.
Some owners pair a production building with smaller buildings for storage, maintenance, or offices. Those support buildings don’t need heavy-duty floors or heavy roof loads. For lighter assembly or flex space, our light industrial steel buildings can often do the job for less than extending the main plant.
Many industrial processes give off heat, fumes, dust, or vapors. The NIOSH hierarchy of controls ranks engineering controls like ventilation above work rules and protective gear, and it notes that the most effective ones are built into the original design.
For a steel building, that means planning exhaust hoods, fresh air supply, and the openings in the roof and walls while the building is still on paper. In many plants, ridge vents and wall louvers take care of general heat. Welding, grinding, and coating usually need their own exhaust right at the source, and those systems need a path out of the building and steel to support them.
Insulation does more than save energy in an industrial building. It slows the summer heat coming through the roof, keeps condensation from forming under the panels, and can cut down noise from loud equipment. Pick insulation based on your process, not a standard package.
Your process will likely change as you add products, machines, and volume. A few simple choices keep your options open. Put the main utility lines where they can be extended, design the roof for some extra hanging weight, and keep one end wall free of permanent equipment. If you might need a crane someday, designing the frame and foundations for it now saves you from costly reinforcing later.
To design around your process, here’s what we need from you:
With that, our engineers can shape the frame, column spacing, height, and roof loads around your operation. If you’re planning other buildings on the same site, our commercial steel buildings team can design them together from the first set of drawings.
Start with your process, not the building. Map how material moves from receiving to shipping, list your major equipment, and note your height, utility, and ventilation needs. With that plan in hand, we can design the building’s size, spans, and roof loads to fit.
It depends on how material moves across your floor. Clear span keeps the whole floor open, which helps when large parts or vehicles need to cross the building. Multispan frames use less steel on wide buildings and work well when columns can sit along aisles or between work areas.
Measure your tallest equipment, storage, conveyor, or crane, then add room above it for lights, sprinklers, and ducts. That gives you the minimum wall height. A little extra height is cheap during design and very hard to add after the building is up.
A collateral load is the weight of everything permanently hung from or mounted on the roof structure, like sprinklers, ductwork, lights, pipes, and conveyors. Industrial plants often need much more of it than storage buildings. Giving us a realistic number keeps the roof strong enough for everything you plan to hang.
List the processes that create heat, fumes, dust, or vapors, and plan exhaust and fresh air during design. Local exhaust at the source handles welding, grinding, and coating, while ridge vents and wall louvers help with general heat. Planning the openings and support steel early keeps these systems clean and effective.