
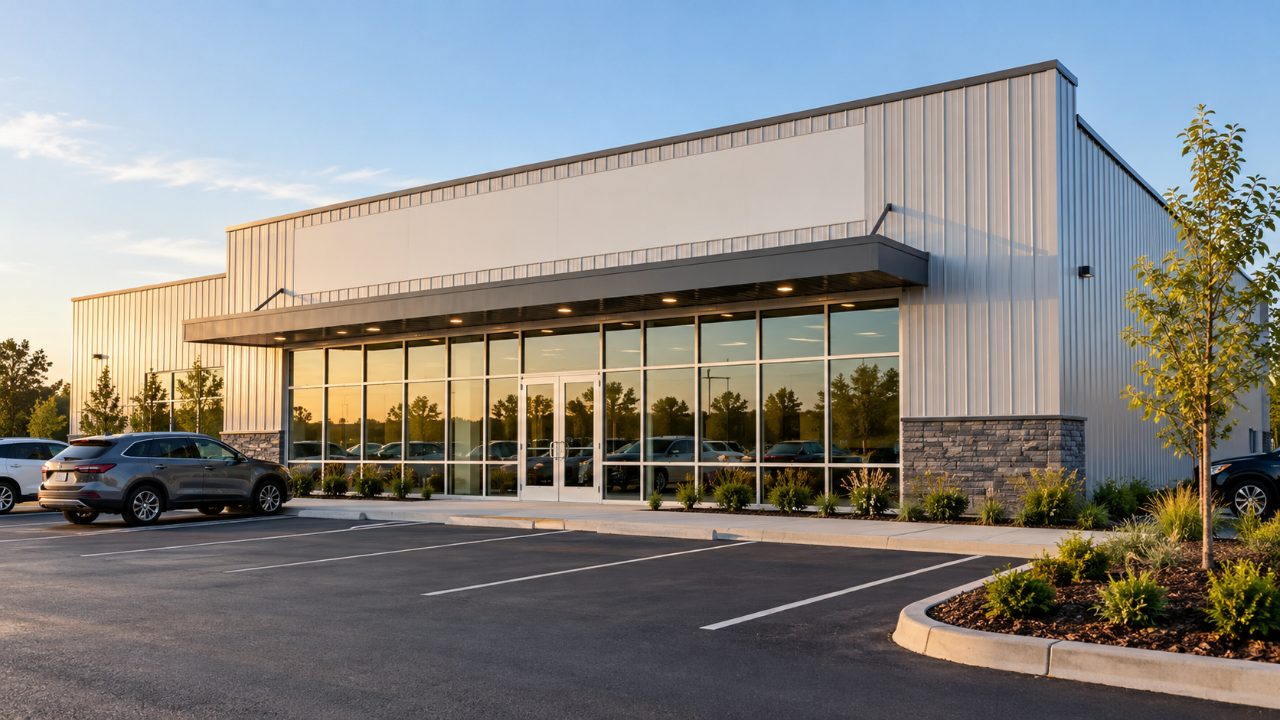
TL;DR: A retail steel building uses the same frame as a warehouse. The storefront, facade and floor plan are what make it work as a store.
A retail or showroom steel building is a pre-engineered building designed for customers to walk into and buy from. The frame, roof and walls work the same way they do on a warehouse or shop. What changes is the front of the building and the floor plan behind it. Customers need to see the business from the road, park close to the door, walk in through a welcoming entrance and move through an open sales floor.
When those parts are planned early, a steel building can look like any other well-designed store. When they’re left until after the building is engineered, owners end up with a metal box and an expensive retrofit. This post walks through the decisions that matter most.
Before you think about the facade, decide how the floor will be used. Most retail and showroom buildings split into two zones: the sales floor customers see, and the back-of-house space for storage, receiving, offices and restrooms.
Picture a 60 by 100 building for a farm and garden store. The front 60 feet might be sales floor with checkout near the entrance. The back 40 feet could hold stock, with an overhead door on the side wall for deliveries so trucks never cross the customer parking lot.
A clear-span frame is a big advantage here. Clear span means the roof is carried by frames that run wall to wall with no interior columns, so you can arrange shelving, displays and aisles any way you like and change them later. If you’re still working out the footprint, looking at popular steel building sizes can help you see what fits your lot and your inventory.
Retail buildings usually need more height than people expect. Tall shelving, hanging signs, light fixtures and HVAC ducts all take room overhead. Small stores often use a 14- to 16-foot eave. Showrooms for boats, RVs or equipment often go higher so the products don’t feel crowded and you can bring them in through tall doors.
On most steel buildings, the walls are stiffened against wind with diagonal cross-bracing, usually steel rods or cables that form an X inside the wall. That works fine on a side wall with no windows. It doesn’t work across a wall full of glass.
That’s why it’s important to tell us where the storefront glass, entrance doors and display windows will go before the building is engineered. Our engineers can then brace that wall another way. Wind columns are one common option. These are vertical steel members set between the main frames that resist wind without blocking the openings, so you can have doors, windows or open walls where you need them.
We design the framed openings for your storefront: the steel that surrounds each window and door and carries the wall around it. The glass storefront system, meaning the aluminum frames, glass and entry doors, is usually supplied and installed by a local glazier.
Get the glazier involved early. They’ll need the exact opening sizes from your drawings, and the building needs the right framing at the head, jambs and sill of each opening. Coordinating these dimensions up front avoids gaps, cut panels and change orders later.
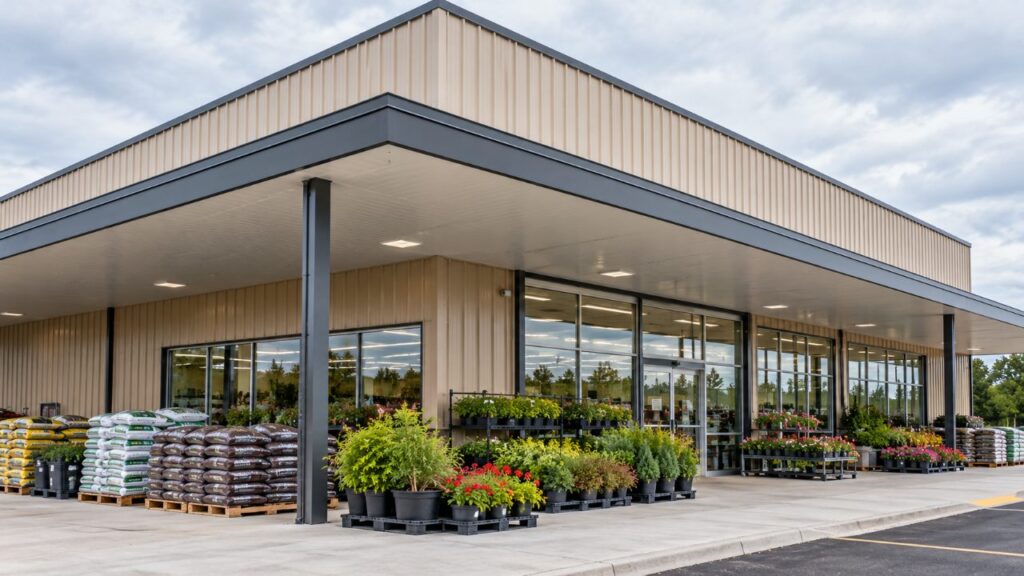
The first thing that makes a steel building look like a warehouse is the sloped roof and the gable ends showing from the street. You can change that without changing the building itself.
Parapet walls and fascia systems extend the front wall above the roofline. From the parking lot, customers see a flat, finished top edge instead of a roof slope. A parapet also gives you a clean sign band, the flat area across the top of the front wall where your store sign goes. Our steel building parts and accessories include roof extensions and canopies, and a parapet or fascia can be designed into the front wall to finish the look.
A covered entry makes a store more inviting and protects shoppers from sun and rain. Roof extensions can run along the front wall, either following the roofline or set lower than it, and they can be finished with soffit panels underneath for a cleaner look. Canopies can cover an entrance without any posts to work around.
For a garden center or outdoor equipment dealer, a deep roof extension can double as covered display space. That’s often a cheaper way to add selling area than enlarging the building.
Many owners change the material on the lower part of the front wall. A wainscot (a band of different material along the bottom of the wall) in a contrasting panel color is the simplest option. Stone, brick or stucco is also common on the front elevation and is usually installed by local trades.
If you want masonry on any wall, tell us before the building is engineered. Brick and stone don’t flex the way metal panels do, so a masonry wall needs a stiffer frame behind it to keep the veneer from cracking.
The entrance has to work for every customer. Section 206.4.1 of the 2010 ADA Standards for Accessible Design requires at least 60 percent of a building’s public entrances to be accessible, and section 404.2.3 sets a minimum clear width of 32 inches for door openings. Your architect or designer will handle the full accessibility requirements, which also cover the route from parking to the door, hardware, thresholds and restrooms.
In colder climates, a small vestibule (an entry area with two sets of doors) keeps heat in and drafts out every time a customer walks in. It’s easy to frame inside a steel building and makes a noticeable difference in comfort near checkout.
Think about parking and the approach, too. Customers should see the entrance clearly from the lot. Putting delivery doors on a side or rear wall keeps forklifts and trucks away from shoppers.
Showrooms for cars, boats, RVs, trailers or equipment have their own needs. You need a way to get products in and out, which usually means large overhead doors on the showroom floor. Glass overhead doors are popular here because they let in light and show off inventory to passing traffic when they’re closed.
Wide openings need to be planned into the frame just like storefront glass. The bigger the door, the more the framing around it has to carry, so give us door sizes and locations as early as you can.
Vehicles and equipment are also heavy. Your concrete contractor will design the slab, so give them the weight of the heaviest product you’ll display or drive across the floor.
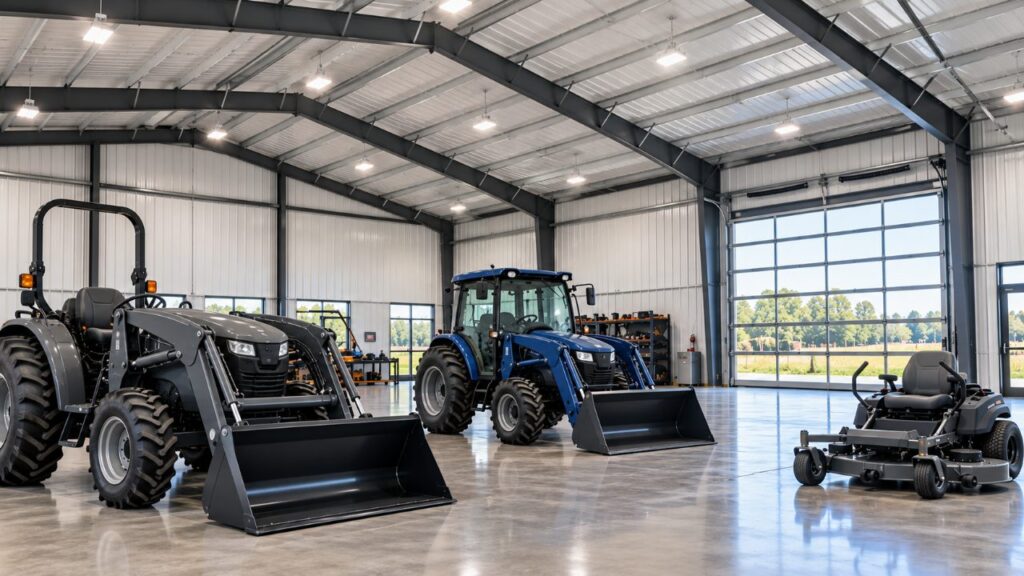
The inside of a showroom matters as much as the outside. You have a few common options:
Plan lighting with the ceiling height in mind. Good, even light across the sales floor makes products look better and makes the store feel more open. Your electrician will want to know where shelving and displays go so fixtures land over aisles instead of on top of racks.
Storefront glass is one of the most exposed parts of any building during a storm. In hurricane-prone areas, building codes usually require impact-resistant glazing or approved shutters on the storefront, and the framed openings have to be designed for the site’s wind pressures.
This is especially important if you’re building one of our Florida steel buildings near the coast. Choose a glazing system that’s approved for your county, and have your glazier confirm its ratings match the wind pressures shown on your building drawings.
The more we know about how the building will be used, the closer your first quote will be to the building you actually want. Have these details ready:
With that information, we can engineer the frame around your storefront from the start instead of adjusting it later.
Yes. A parapet or fascia on the front wall can hide the roof slope, roof extensions and canopies can cover the entrance, and the front can be finished with storefront glass, a contrasting wainscot or masonry. From the parking lot, most customers won’t know the building is pre-engineered steel.
Yes, as long as the front wall is designed for it. Standard cross-bracing can’t run across glass, so the wall is braced with wind columns or another system instead. Tell us where the glass goes before the building is engineered, and have a local glazier supply the storefront system.
A parapet is an extension of a wall above the roofline. On a retail building, it hides the sloped roof from the street and creates a flat sign band across the top of the front wall. It’s one of the simplest ways to make a steel building look like a traditional storefront.
Yes. Brick, stone and stucco are common on the front of retail steel buildings, and local trades usually install them. Let us know before engineering, because masonry needs a stiffer wall frame behind it to keep the veneer from cracking.
Many small stores use a 14- to 16-foot eave height, which leaves room for tall shelving, lighting, signage and ductwork. Showrooms for boats, RVs and equipment usually go taller so large products fit through the doors and the space doesn’t feel crowded.