
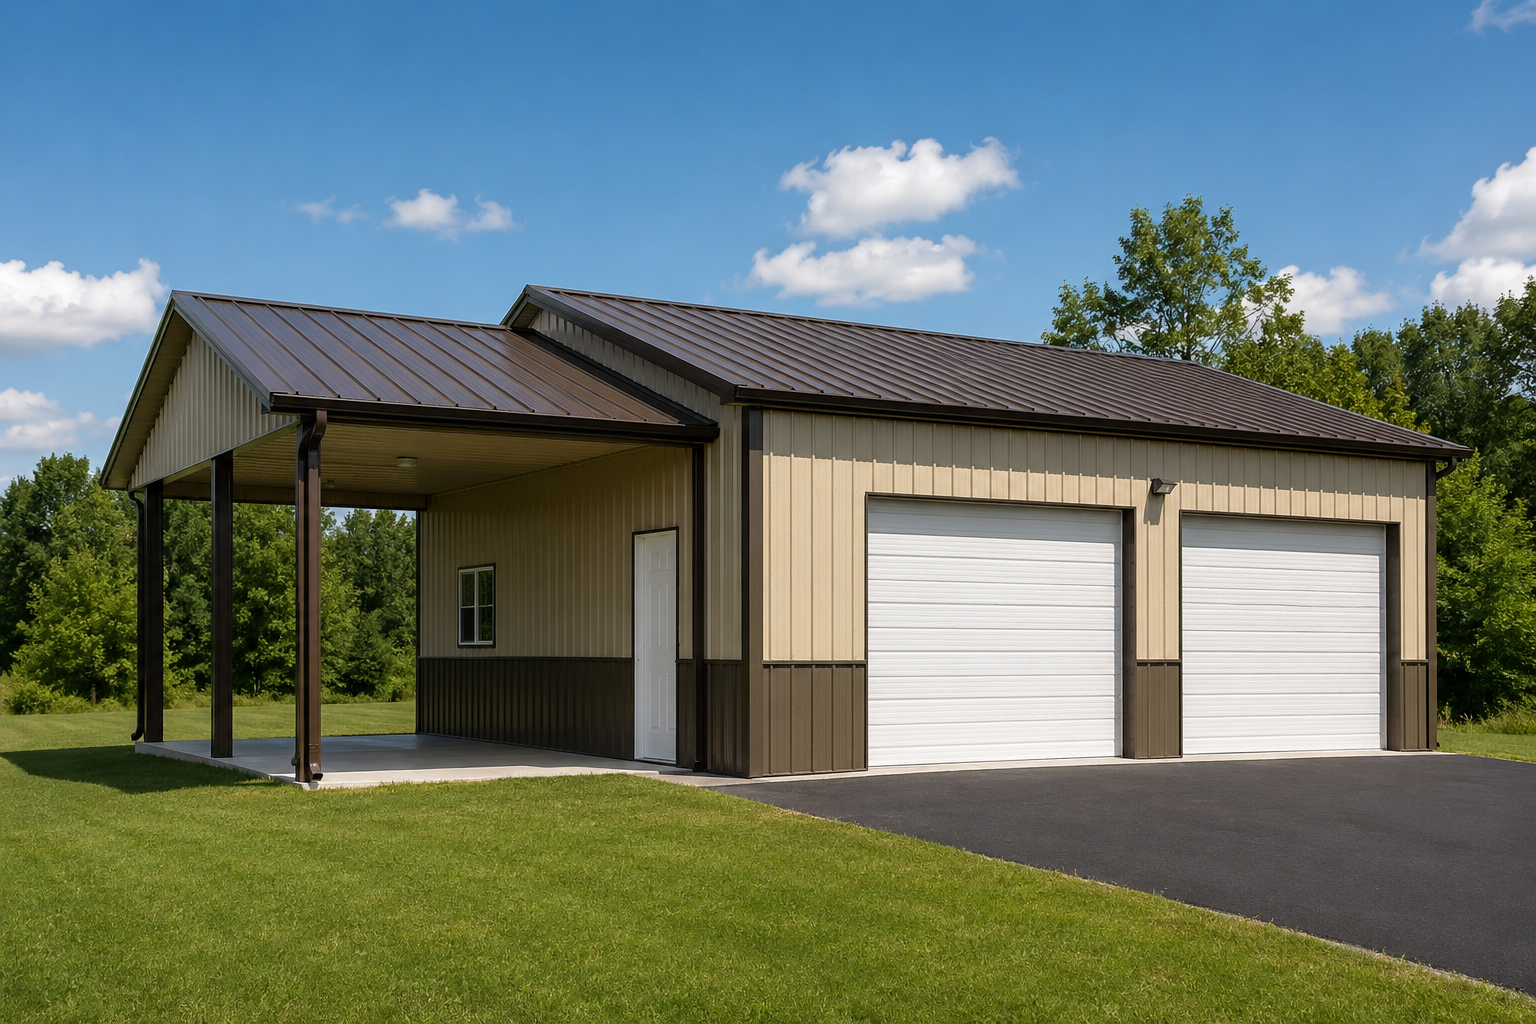
TL;DR: A workshop needs more room than a parking garage. Size for the workbench, the lift, and the door, not just the vehicles.
A steel garage or workshop is sized around how you use the space, and the biggest mistake is planning for parked vehicles when you really want a place to work. Two cars fit in a modest footprint, but add a workbench, a rolling toolbox, a welding corner, and room to walk around a project, and the honest number grows fast. Ceiling height, door width, and depth matter as much as square footage, because a foot of clearance in the wrong place turns a comfortable shop into a constant shuffle. Planning around real activities rather than a vehicle count is how you end up with a building you are not fighting a year later.
A pure parking garage and a working shop are not the same building at different sizes. A two-car steel garage can function at roughly 20 by 20 feet, but that leaves almost nothing beyond the vehicles. The moment you want to work, the comfortable minimum jumps, and a garage that pairs two parking bays with a real workshop typically wants at least 30 feet in each direction. That extra depth is what holds a workbench, storage cabinets, and a clear path around whatever you are building.
Depth deserves special attention because vehicles keep getting longer. A depth of 22 feet handles standard cars, but full-size trucks and anything on a trailer want more. Adding a few feet of length is inexpensive at the design stage and nearly impossible to add later, so it pays to be generous where the frame allows. Because steel builds as a clear-span structure, you get that open interior without columns eating into the usable floor.

Height is the dimension hobbyists and tradesmen most often wish they had added. A standard garage ceiling runs 8 to 9 feet, which parks a car fine but rules out a lift, overhead storage, or a lifted truck. Bumping the walls to 10 or 12 feet opens up ceiling-mounted racks, mezzanine storage, and the vertical room a project car needs on a hoist.
A two-post or four-post lift is where ceiling height gets serious. Raising a vehicle to a working height and leaving room to stand under it comfortably generally wants 12 to 14 feet of interior clearance. If a lift is anywhere in your future, design for it now, because raising the eave height on an existing steel building is not a weekend project. Getting the height right the first time is far cheaper than wishing for it later.

Doors set the limit on what can enter the building, and undersized doors quietly cap the shop’s usefulness. A single-vehicle door should run at least 9 feet wide, while a double door around 16 feet handles two vehicles or one wide load. Height matters too, and upgrading to a taller door clears trucks, tall trailers, and equipment that a standard 7-foot opening stops at the threshold.
Think about the widest and tallest thing you will ever bring inside, not the average. A boat on a trailer, a dump-bed truck, or a tractor sets the door size, and building around the everyday vehicle leaves the occasional big job stuck outside. Oversizing a door by a foot or two costs little and removes a frustration you would otherwise hit for years.
Once the footprint, height, and doors are settled, pricing the building becomes straightforward. Sharing your intended dimensions, door count, wall height, and whether you want insulation lets a supplier put real numbers to the plan rather than a rough guess. From there you can get an accurate price quote that reflects the shop you actually described. The more specific you are about how you will use the building, the closer that first number lands to the final one.
A real shop is defined as much by its power as its floor space. Plan for dedicated circuits sized to your tools, a subpanel if the loads justify it, and enough outlets that you are not chaining extension cords across the floor. Air compressors, welders, and dust collection can each want their own circuit, and roughing that in during construction is far cheaper than adding it after the walls are closed up.
Safety code applies here too, and it is worth designing around. Under the National Electrical Code, receptacles in garages and accessory buildings require GFCI protection, a detail your electrician will build in. Good lighting rounds out the electrical plan, since a workshop lives or dies on how well you can see the work. Laying out circuits, lighting, and outlets alongside the floor plan keeps the finished shop genuinely functional.
A shop you can only use in mild weather is a shop you will use half the year. Insulation turns a metal building into a space that stays workable through summer heat and winter cold, which matters if you plan to spend real time inside. Deciding on insulation and any heating or cooling early is far cleaner than retrofitting it once the interior is finished.
Climate control also protects what you keep inside. Tools rust in a damp, uninsulated building, and finishes and adhesives behave badly at temperature extremes. An insulated shell paired with modest heating holds a stable environment that is kinder to both projects and equipment. For anyone using the building as a serious workspace rather than cold storage, this is money well spent.
Once the size is set, the building meets the ground through its foundation. One practical note on scope: the slab is a local job. Your concrete contractor pours it to the bolt placement and loads on the building drawings, so lining the two up before the pour avoids a slab that fights the frame. A little coordination here saves a real headache during erection.
A little planning at the site level rounds out the project. Approach room to line vehicles up with the doors, drainage that keeps the apron dry, and space for future add-ons all make the finished building easier to live with. None of these cost much to plan and all of them are hard to fix after the fact.
A garage that combines two parking bays with a real workshop usually wants at least 30 by 30 feet. That gives room for vehicles plus a workbench, storage, and a clear path around a project. Pure parking can work smaller, but a working shop needs the extra depth.
Plan for 12 to 14 feet of interior clearance to raise a vehicle and still stand under it comfortably. Standard 8-to-9-foot ceilings will not accommodate a lift, and raising the eave on an existing steel building is a major job, so design for it up front.
A single-vehicle door should be at least 9 feet wide, and a double door around 16 feet handles two vehicles or one wide load. Size the door to the widest and tallest thing you will ever bring inside, not the everyday vehicle.
Let your tools, vehicles, and working habits set the footprint, then check it against popular garage and shop sizes to land on cost-effective dimensions. Standard widths and lengths usually price better than unusual custom sizes. Starting from a common size and adjusting is simpler than designing from a blank page.
Yes. The National Electrical Code requires GFCI protection for receptacles in garages and accessory buildings. Your electrician will build this in, along with the dedicated circuits your tools require.