
A 20,000 sq. ft. distribution-grade building: full trailer docks, deep racking, one clear span. From $162,851 in Georgia or $183,699 engineered for Florida’s 150 mph wind zone.

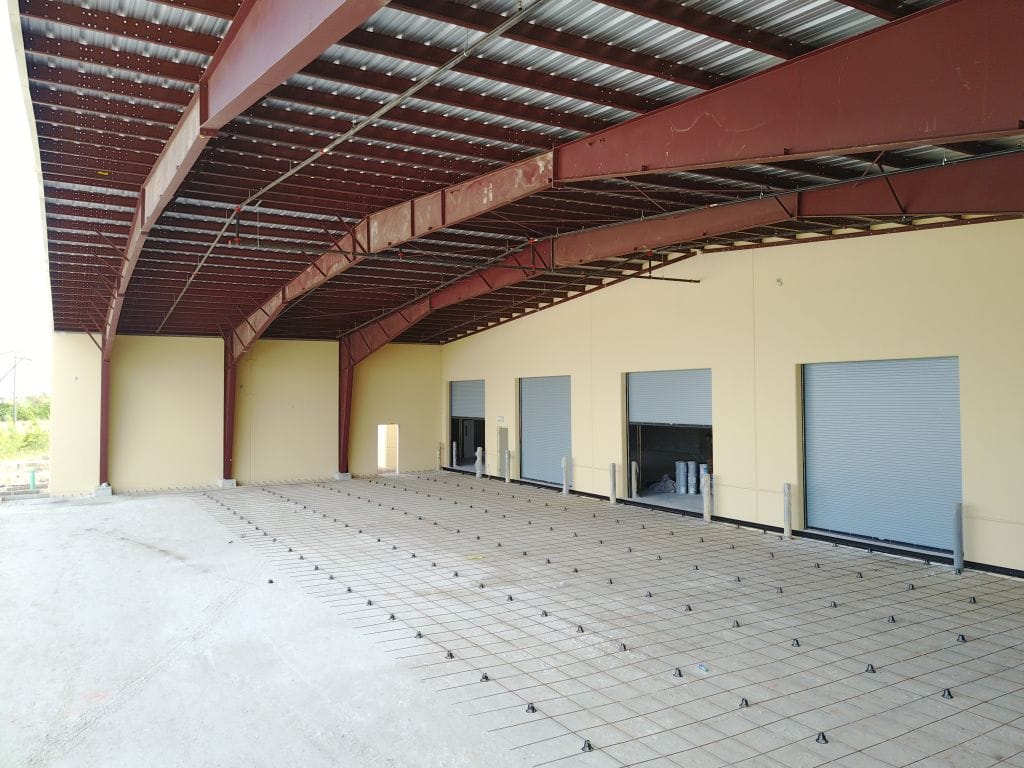

The 100 feet x 200 feet steel building puts 20,000 sq. ft. of distribution-grade space under a single clear span roof. Two hundred feet of length supports proper dock operations at one end and deep racking runs down the floor, while the 100-foot width holds wide aisles that keep forklift traffic moving both directions.
MBMI buildings in this class are working today for national names, including a water distribution warehouse in South Florida. Each is engineered in-house to local loads, fabricated to order, and delivered with drawings the county has seen from MBMI before.
| Footprint | 100′ x 200′ |
|---|---|
| Floor area | 20,000 sq. ft. |
| Framing | Clear span, no interior columns |
| Example spec | 16′ eave, 2:12 roof pitch, Galvalume roof, one 12×12 overhead door, one walk door |
| Starting price, Georgia example (120 mph wind) | $162,851 |
| Starting price, Florida example (150 mph wind) | $183,699 |
| Delivered example (building plus freight) | $169,651 Georgia / $196,599 Florida |
| Shipping | Ships on three trucks |
| Prices updated | September 2026 |
As of September 2026, a 100×200 MBMI building starts at $162,851 engineered for a typical Georgia site (IBC 21, 120 mph wind) and $183,699 engineered for a typical Florida site (FBC 23, 150 mph wind). The difference between the two examples is the engineering: the same footprint costs more where wind loads are higher, because the frame carries more steel.
Both example prices include the building kit with a 16-foot eave height, 2:12 roof pitch, Galvalume roof panels, one 12×12 overhead door, and one walk door, plus engineered drawings for your exact site. Freight is additional and varies by location (a 100×200 building ships on three trucks). As a delivered reference, the same example buildings land at $169,651 including freight to a central Georgia site and $196,599 to a central Florida site. For the exact number on your site, get a real quote in minutes.
At this scale the building is a logistics machine: dock doors, staging lanes, rack modules, and a management office all have designed positions. MBMI details framed openings, canopies, and dock packages into the engineering from day one, which is why operators stepping out of 3PL space choose a purpose-built 100×200 over retrofitting whatever the market has vacant. See the warehousing and logistics page for how these buildings are configured.
A 100×200 MBMI building kit starts at $162,851 engineered for a typical Georgia site and $183,699 for a typical Florida site, including engineered drawings, one 12×12 overhead door, and one walk door. Freight is additional and varies by location; dock packages and doors are added at quote time.
With selective racking at a 16-foot eave, expect roughly 1,200 to 1,600 pallet positions after dock and staging allowances, more with taller eave options. The clear span floor means rack layout is limited by fire code and forklift aisles, not by columns.
Yes: buildings in the 100×200 class are among MBMI\u2019s published projects, including distribution warehousing in South Florida for a national beverage brand. The same in-house engineering team that designed those buildings prepares your drawings and stays through delivery.
A 100×200 ships on about three freight loads, quoted for your actual site location. Deliveries are sequenced with your erection crew so primary frames arrive first, and your MBMI rep coordinates the schedule as fabrication completes.