
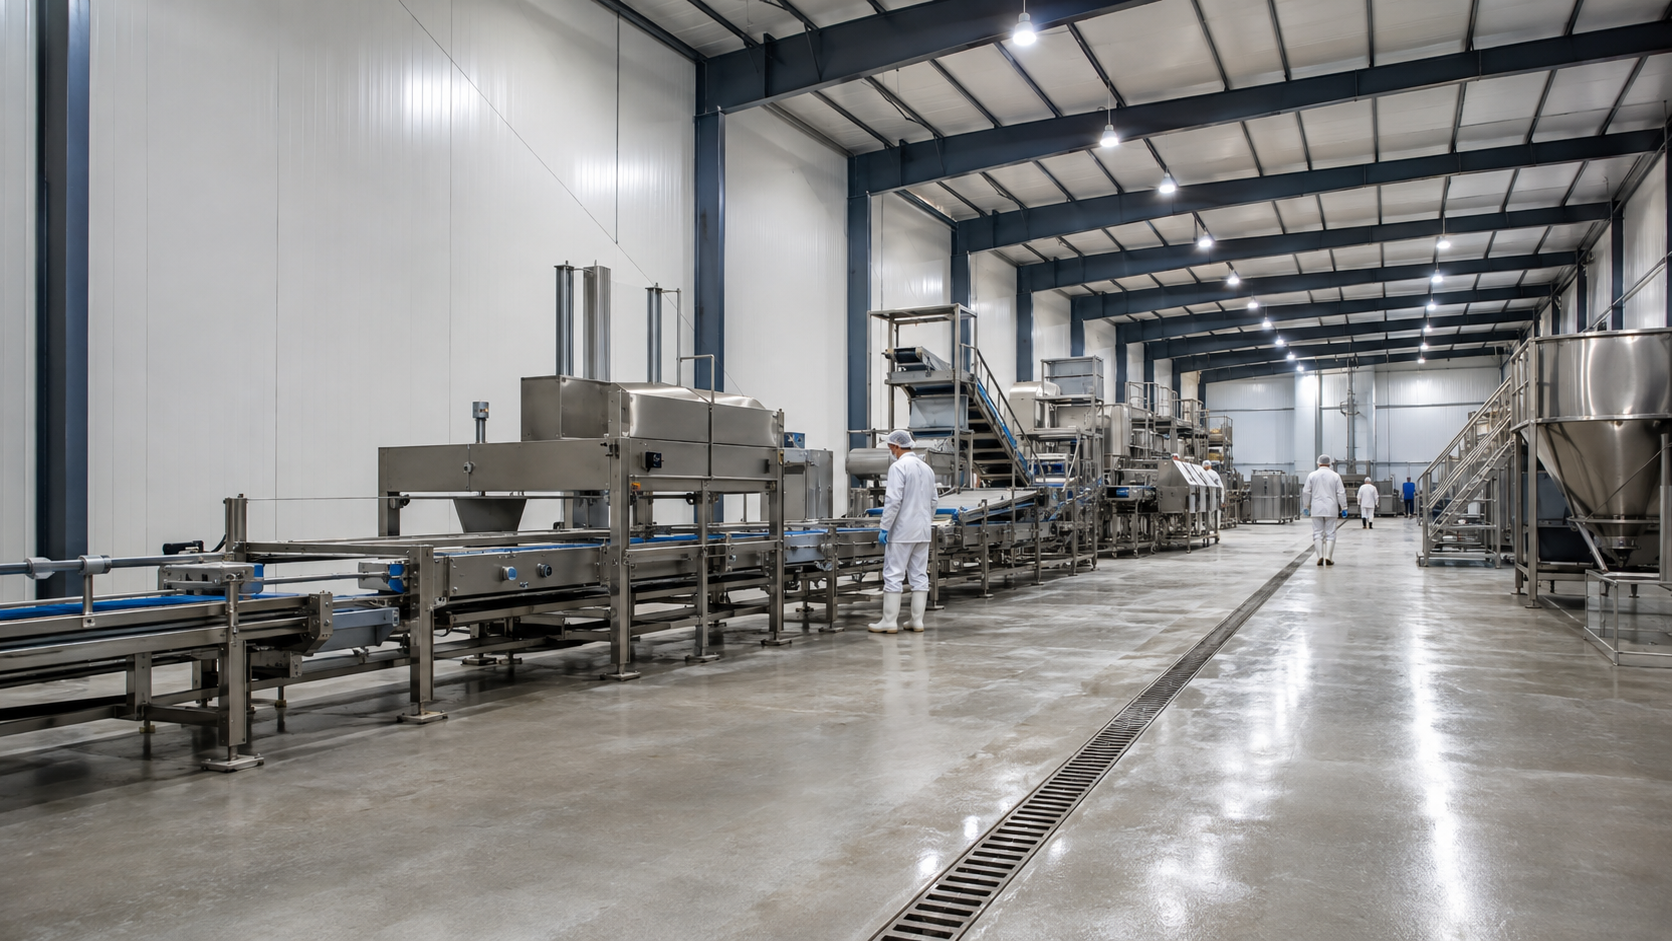
TL;DR: The materials in a food plant, its walls, floors, ceilings, and drains, are what pass or fail sanitation inspection. Here is what USDA-aligned construction calls for.
Food processing plant construction is judged on its materials. Every interior surface, the walls, the floor, the ceiling, and the drains, has to be durable, non-porous, and easy to sanitize, because those surfaces are exactly what a USDA inspector evaluates. A pre-engineered steel building fits the work because the shell readily accepts the washable, moisture-resistant finishes sanitary rules require, and the clear-span frame lets you divide the space into inspection-friendly zones. This guide covers the specific wall, ceiling, floor, and drainage materials that keep a plant compliant, and why each one matters in daily operation.
Before you pick a single finish, decide how the plant is divided. Two kinds of boundaries drive the material choices that follow: how clean an area has to be, and what conditions it runs under.
Start by mapping how product travels from the receiving dock to shipping. That route sorts the plant into high-care areas, where surfaces have to be the most durable and easiest to sanitize, and lower-risk support areas where the requirements ease off. Knowing which is which keeps you from over-building every wall to the strictest standard.
A clean layout also keeps raw materials and finished product on separate routes so that product never crosses back on itself. Ready-to-eat zones stay physically apart from raw handling, and those zones usually carry the most demanding finish requirements. When you spec a steel building for food processing operations, let that separation drive where the washable, sealed surfaces go.
With the routing mapped, group rooms by the conditions they run under. A space under constant wash-down needs impervious surfaces and serious drainage that a dry packaging room does not, so matching like conditions together lets you set the finish and climate control per zone rather than holding the whole footprint to the wettest standard.
Refrigerated rooms add another layer. A cooler or freezer needs an insulated envelope and a vapor seal so the temperature boundary does not sweat, and it should sit where product naturally flows into and out of chilled handling. Pair it with a covered, sealed dock so the cold chain holds during transfer, and keep receiving and shipping on separate doors where you can.
Sanitation standards are specific about the building envelope, not just the equipment inside it. USDA’s guidance is worth reading before you finalize a spec, because it spells out what surfaces have to withstand. Under the agency’s sanitation performance standards, walls, floors, and ceilings must be built of durable materials that are impervious to moisture and can be cleaned and sanitized as needed to prevent product from being adulterated.
That “impervious to moisture” requirement rules out bare studs and porous surfaces in wet production areas. Insulated steel wall panels are a popular answer because the smooth, factory-finished face wipes down cleanly and resists the constant humidity and wash-down cycles a plant sees. Those panels also carry an R-value in the skin itself, which matters when part of your floor plan is refrigerated and part is not.
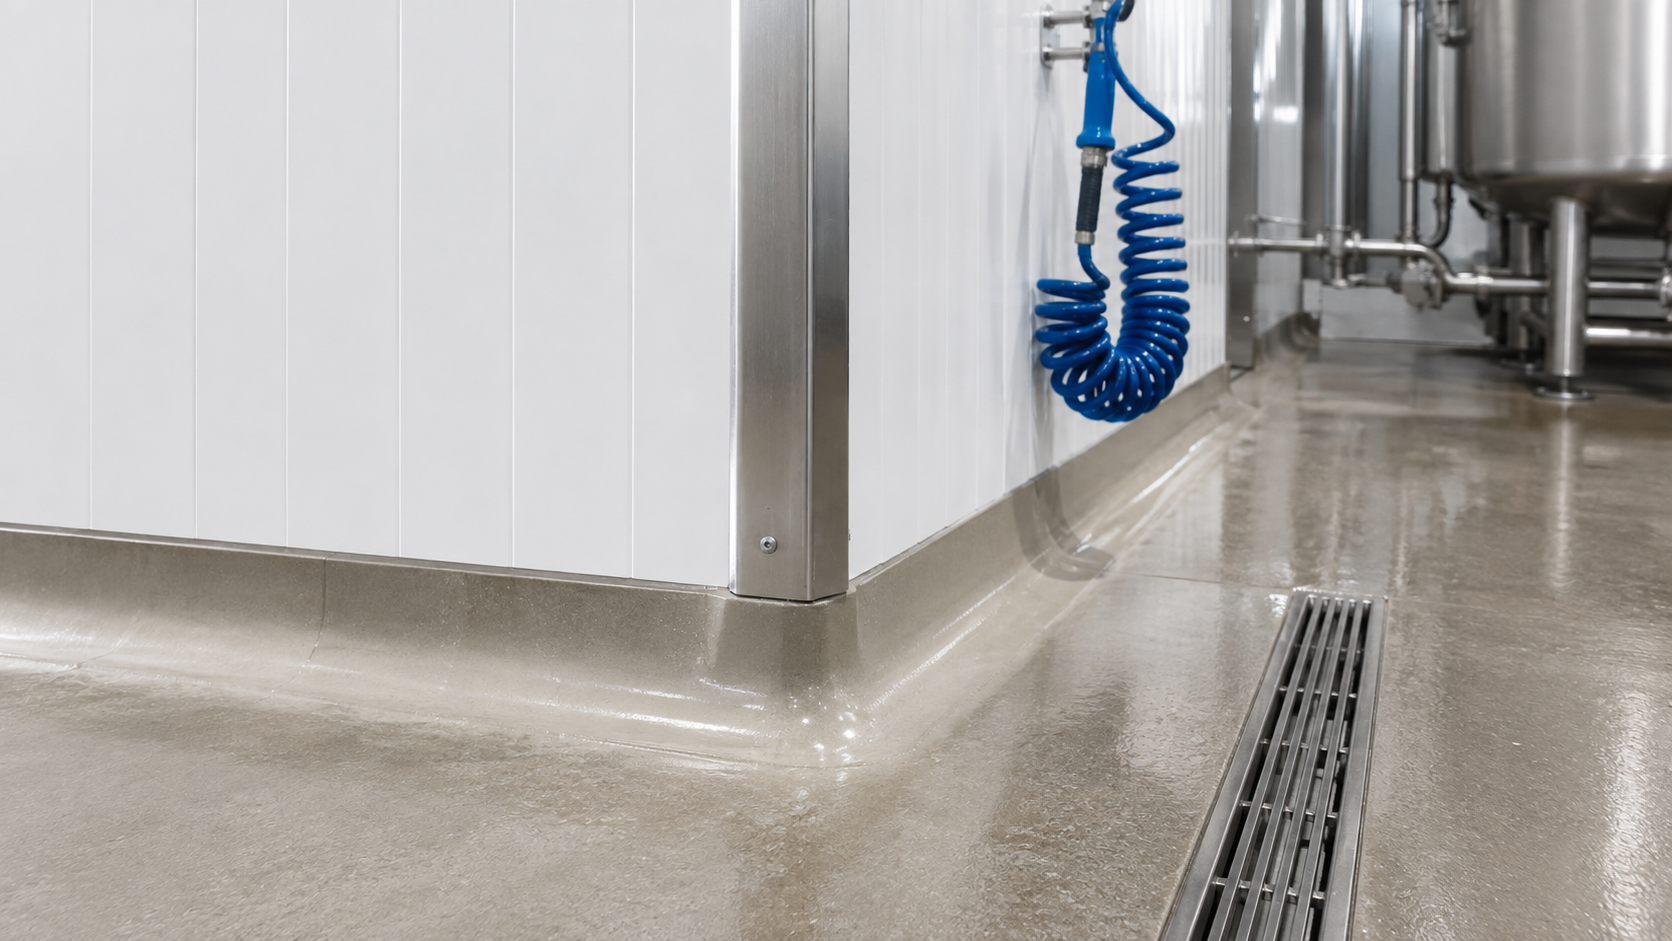
Ceilings deserve the same scrutiny. Exposed purlins and open framing collect dust and condensation, so processing rooms usually get a smooth, cleanable ceiling liner and coved corners where the wall meets the floor. Coving removes the sharp 90-degree joint where debris hides and water pools, which is one of the first things a sanitation inspector checks.
Floors take the hardest abuse in the building. They need slip resistance for worker safety, chemical resistance for sanitizers, and a slope that carries wash-down water to trench or point drains instead of letting it stand. Standing water breeds the exact conditions sanitation rules exist to prevent.
Worth being clear on scope here: MBMI ships the engineered building, and the buyer arranges the floor slab and drainage locally with a concrete contractor who understands food-plant requirements. Coordinating the drain layout with your equipment plan early keeps you from cutting into a finished floor later.
Very few processing plants run at a single temperature. You might have an ambient packing area, a chilled prep room, and a freezer, all under one roof. The building has to handle those boundaries without condensation, and that comes down to insulation and vapor control.
Where a warm room meets a cold one, the wall assembly needs enough R-value and a properly placed vapor barrier so moisture does not condense inside the panel and breed mold. This is why insulated steel wall panels tend to win over field-assembled insulation in food work: the vapor seal is built in and continuous, rather than pieced together on site where gaps happen. Getting this right also protects your cooling budget, since a leaky thermal boundary makes refrigeration run harder every hour of every day.
Materials extend past the walls and floor to the hardware bolted onto them. Every processing line needs potable water, hot water for sanitation, and compressed air, and the fittings, hose stations, and hardware in wet areas should be stainless or another corrosion-resistant material that survives daily sanitizer exposure. Wash-down stations, hose reels, and floor drains belong where crews actually clean, not as an afterthought.
Doors, windows, and penetrations deserve the same material scrutiny. Insulated, cleanable door panels with tight seals keep vermin and dust out, and any pipe or conduit passing through a sanitary wall should be sealed so it does not create a harborage point. These small material choices are where inspections are frequently won or lost. Specifying them early is easier inside a clear-span commercial metal building, where no interior columns interrupt the drains, service runs, or wash-down access.
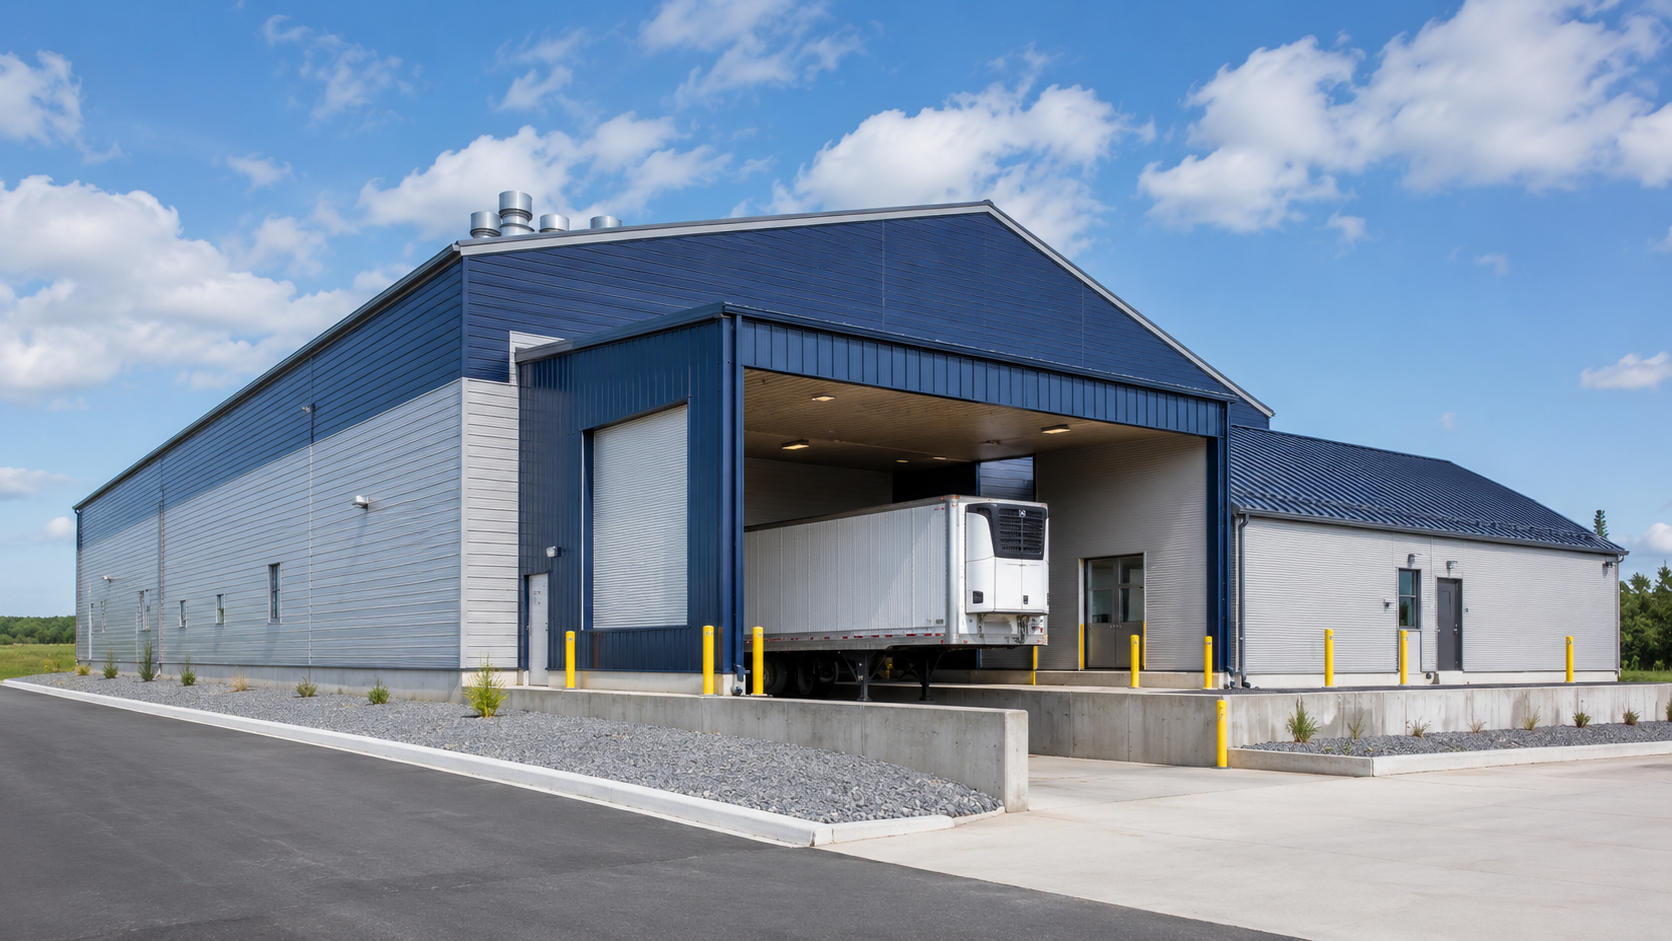
The steel structure itself is not what USDA certifies; the agency inspects the finished interior surfaces, sanitation practices, and the process. A pre-engineered building meets the requirements when it is finished with impervious, cleanable wall and ceiling systems, a properly sloped and drained floor, and a layout that separates raw from ready-to-eat product. The shell makes compliance easier because it accepts those sanitary finishes readily.
Insulated metal panels are the common choice for production areas because the smooth face cleans easily, resists moisture and wash-down chemicals, and carries insulation value in the panel. Fiberglass-reinforced plastic panels are sometimes used as a wall liner in very wet zones. The right pick depends on which rooms are refrigerated and how aggressive the sanitation routine is.
The building shell is only one line in the budget, and pricing swings with size, insulation package, door and dock count, and your wind and snow loads. The interior sanitary finishes, refrigeration, drainage, and process equipment often cost more than the steel itself. The most reliable approach is to get a quote built around your actual floor plan and temperature zones rather than a per-square-foot estimate.
Yes, and a clear-span frame makes it far simpler. Because a commercial metal building has no interior load-bearing columns, you can build an insulated cooler or freezer box inside the existing envelope, or expand through a pre-planned bay. Planning the electrical and drainage capacity for that future space up front is what keeps the expansion smooth.
The buyer contracts that work locally. MBMI supplies the engineered building and the anchor-bolt and reaction data your foundation engineer needs, and a local concrete contractor pours the slab, trench drains, and footings to suit your process. Coordinating that slab and drain design with your equipment layout early prevents expensive changes later.