
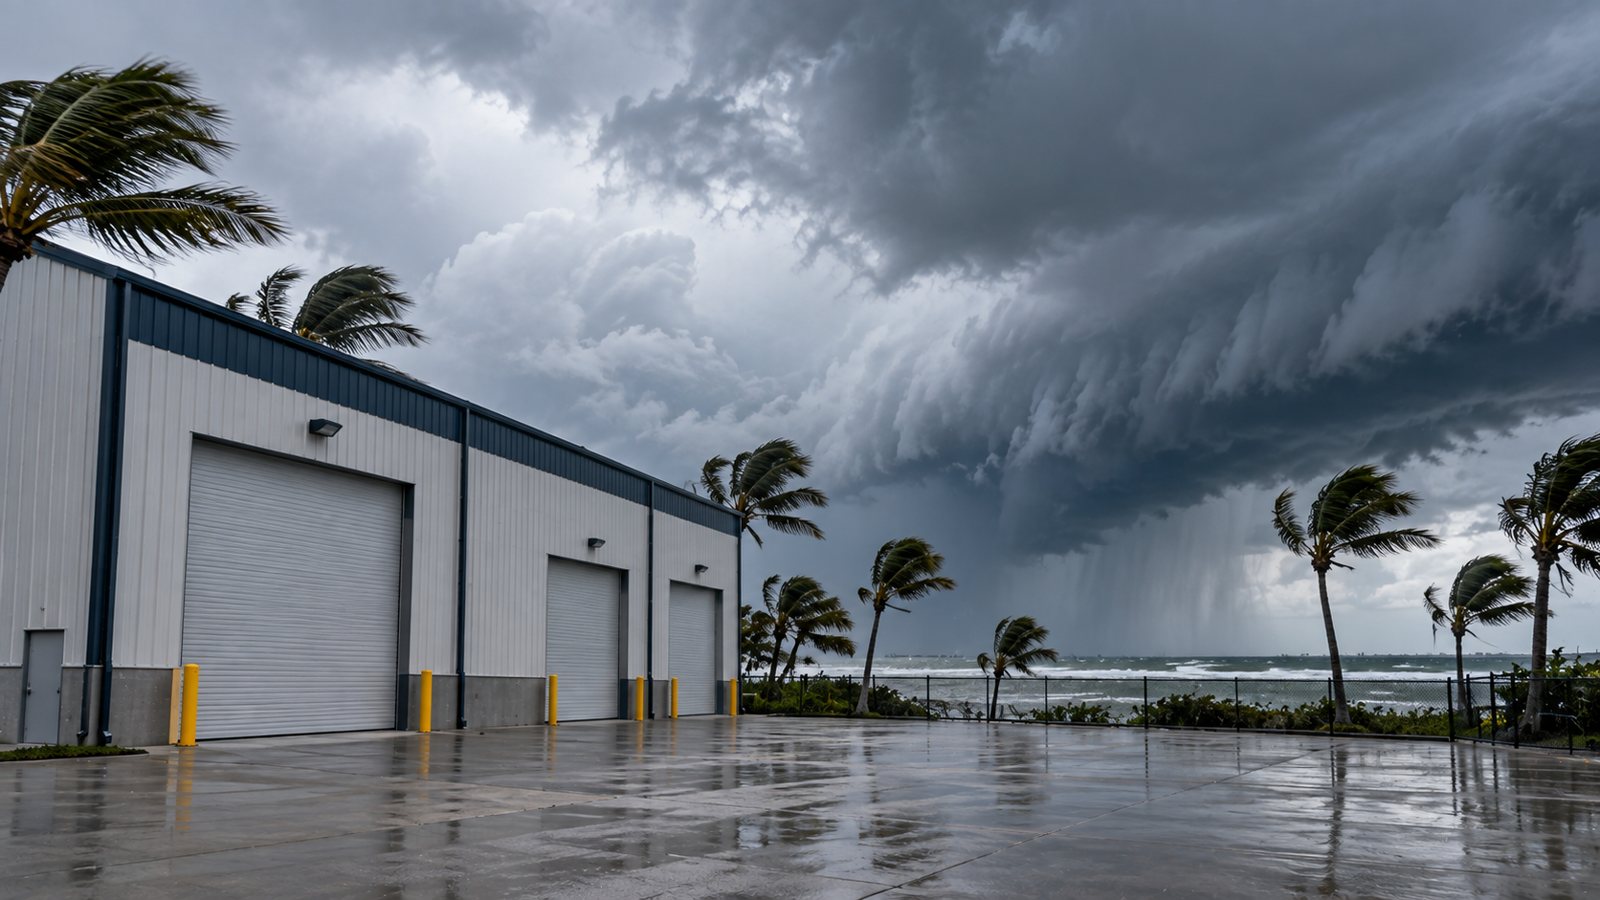
TL;DR: Hurricane strength comes from engineering, not the steel alone. Look for your site’s design wind speed, wind-rated doors, strong connections, and anchoring.
Hurricane steel buildings are steel buildings engineered for the wind speed, site exposure, and flying debris they’ll face on or near the coast. Being made of steel is a good start, but it isn’t what keeps a building standing in a storm. What matters is how the building was designed: the wind speed it was engineered for, how its doors hold up, how its panels and frames are connected, and how firmly it’s anchored to the ground. Here’s how each of those works, and what to ask about before you buy.
You’ll see steel buildings advertised as “rated for a Category 4 hurricane.” That sounds reassuring, but it isn’t how buildings are designed. The National Hurricane Center’s wind scale rates a storm from 1 to 5 based only on its maximum sustained wind speed, and it doesn’t account for storm surge, flooding rain, or tornadoes. It describes the storm, not the building.
Building codes work differently. Your building is designed to a design wind speed for your exact site, measured as a 3-second gust rather than a sustained wind. We look up that number for your location and local code on every quote, and it appears on your stamped drawings. If you’re comparing buildings, ask for the design wind speed on paper instead of a hurricane category.
Design wind speeds change a lot from place to place, even within one state. In Florida’s strictest zone, the current code sets 175 mph for a typical building in Miami-Dade and 170 mph in Broward.
Higher wind speeds mean heavier frames, more bracing, and closer fastener spacing, and that shows up in the price. In the pricing for our most popular building sizes, the same building engineered for Florida’s 150 mph wind zone costs about 14 to 19 percent more than the version priced for Georgia. That difference is the extra steel and engineering that let the building handle stronger wind.
Two other factors raise or lower the design load. Buildings that hold a lot of people, or that need to work after a storm, like a fire station or a shelter, fall into a higher risk category and get designed for stronger wind. Tell us how the building will be used so we can apply the right one.
Exposure describes what’s around your site. A building facing open water or flat, open land takes the full force of the wind, while one surrounded by trees and other buildings is partly sheltered. A site right on the coast is often designed for the most severe exposure.

When a building fails in high wind, it rarely starts with the main frame. It usually starts at a weak point, and one failure leads to the next. Knowing where those weak points are tells you what to pay attention to.
Wind doesn’t push evenly on a roof. It pulls hardest at the corners and edges, so those areas need closer fastener spacing and stronger connections. The same goes for the connections between panels, purlins, and frames. A building holds together only as well as the chain of connections that carries wind from the roof down to the ground.
In our buildings, that chain runs from the panels to Z-shaped purlins on the roof and girts on the walls, which bolt to clips welded onto the main frames at the factory. The thickness of those purlins and girts is set by your building’s loads, so a higher design wind speed means heavier framing behind the panels, not just heavier panels. You can see each of these parts on our steel building components page.
This is also why steel thickness alone doesn’t make a building hurricane-proof. We offer heavier-gauge panels for high-wind sites, and they help, but a panel can still pull loose if the screws, purlins, or frame behind it aren’t designed for the same wind. The whole path from roof to foundation has to be engineered together.
Near the coast, salt air slowly eats away at fasteners, and a rusted screw holds less than a new one. Our wall and roof panels are fastened with zinc-aluminum coated screws that have sealed rubber washers, and the coating is guaranteed against rust. For roofs, standing seam panels attach with hidden clips underneath instead of screws through the panel, which leaves fewer places for wind-driven rain to get in.
In a hurricane, wind tries to lift a building and slide it sideways, not just push it over. The anchor bolts and foundation are what hold it down. MBMI ships the engineered building with stamped drawings, and the buyer arranges the foundation locally. Your foundation engineer and concrete contractor design and pour it to resist the uplift and sideways forces the building puts on it, so it’s worth hiring a contractor with experience in high-wind areas.
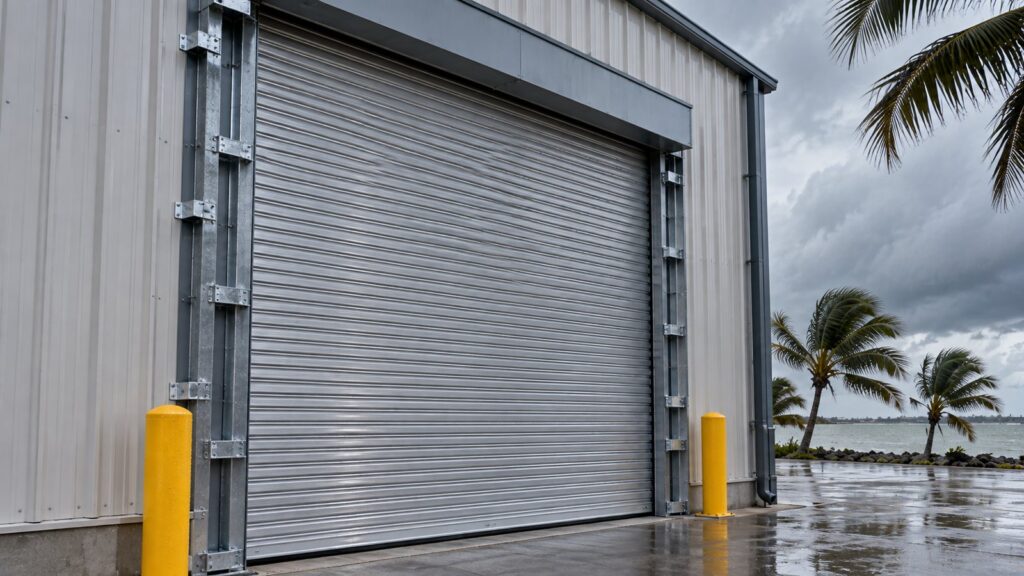
Big doors are often the first thing to go. If an overhead door blows in, wind rushes inside and pushes up on the roof and out on the walls at the same time as it pulls from outside. That sudden jump in pressure can tear off roof panels or damage the frame, even on a building that would have been fine with the door closed.
That’s why doors should be rated for the design wind pressure at your site, not just picked by size. In areas where codes require protection from flying debris, windows and other glass openings also need impact-rated products or shutters. Your local building department can tell you what applies to your address, and our engineers design the framing around each opening for the loads it has to carry. Florida’s High-Velocity Hurricane Zone adds its own testing and approval rules for doors and windows, which we cover in our post on Florida wind codes.
Large openings also change how a wall is braced. Most steel building walls use X-bracing, which is cables or rods crossing between frames, but bracing can’t run across a door. Beside large openings we use a wind column instead, an I-beam bolted to the frame and the foundation. When a wind column isn’t enough, such as on large buildings or at very high wind loads, we use a portal frame, a heavy frame that ties two main frames together to stiffen the wall.
You may see steel buildings marketed as storm shelters. Please don’t treat an ordinary building that way, steel or not. FEMA describes a safe room as a hardened structure specifically designed to meet its criteria for near-absolute protection in extreme winds. A building designed to normal code is meant to stay standing, not to protect people inside during the worst of a storm.
If you want a protected room inside your building, it has to be designed as a safe room from the start, by a licensed design professional working to FEMA’s safe room guidance. Otherwise, follow local evacuation orders.
The hurricane wind scale leaves out storm surge and flooding, and so does wind design. Steel framing does nothing to stop rising water. If your site is in a coastal flood zone, the building’s floor height, the foundation, and how you store equipment and inventory all matter as much as the wind rating. Check your flood zone with your local building department before you settle on a site plan.
Good design does most of the work, but a little preparation helps the building perform the way it was engineered to. Before each hurricane season, and again when a storm is on the way:
After the storm passes, look for damaged panels, loose trim, and water inside before you use the building normally again.
We take care of your site’s design wind speed and exposure. What helps us design the rest is the information only you have:
When you get a price quote with those details, our engineers can size the frames, doors, connections, and anchoring for the storms your site is likely to see.
It depends on the design wind speed the building was engineered for, not the storm category. Hurricane categories are based on sustained wind, while buildings are designed to a 3-second gust for their site. Ask for the design wind speed on your stamped drawings, and keep doors closed and secured during a storm.
Not unless it includes a safe room designed to FEMA’s criteria. A regular building designed to code is meant to stay standing, not to protect people inside during extreme winds. Follow local evacuation orders.
It depends on the county and how the building is used. In Florida’s High-Velocity Hurricane Zone, the current code sets 175 mph for a typical building in Miami-Dade and 170 mph in Broward, with higher numbers for critical buildings. We look up the right number for your exact site on every quote.
No. Thicker panels help, but a building is only as strong as its weakest connection. Fasteners, purlins, frames, bracing, doors, and anchoring all have to be designed for the same wind.
Yes, if you’re in a hurricane area. A large door that blows in lets wind pressurize the inside of the building, which can damage the roof and frame. Choose doors rated for your site’s design wind pressure, and check with your building department about impact protection for glass.