
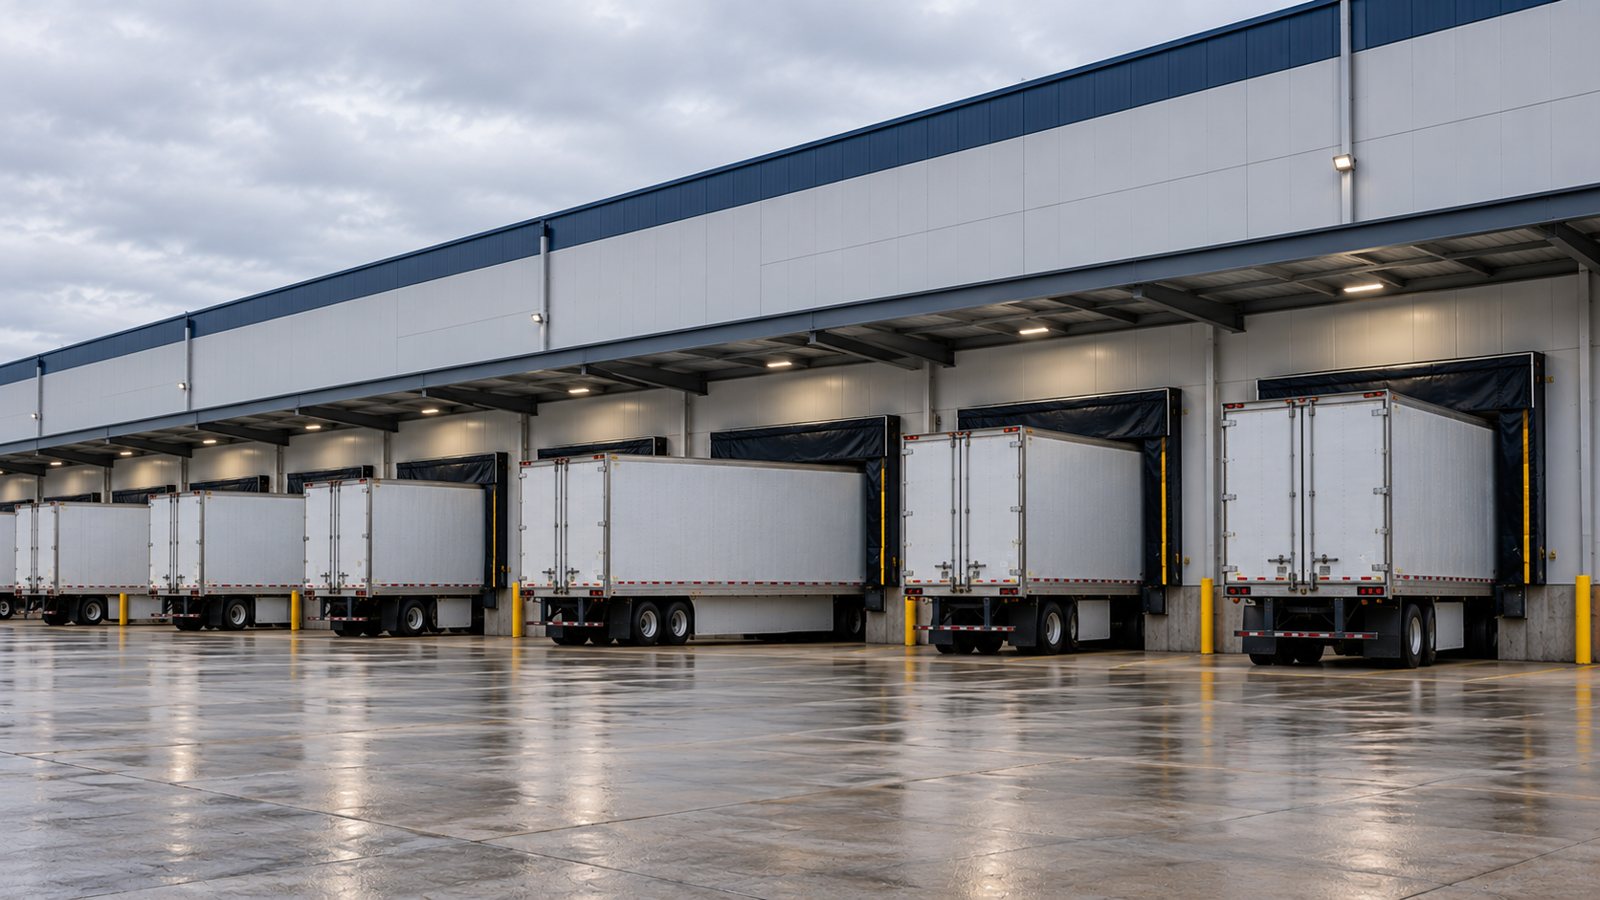
TL;DR: Plan the dock before the building. Door count, dock height, the truck court, and weather protection affect the frame, the slab, and how fast freight moves.
Loading dock design is planning the doors, floor height, equipment, and outdoor truck space where freight moves between trailers and your warehouse. On a steel warehouse, the dock isn’t something you tack on at the end. Dock doors are openings framed into the walls, dock height sets how high your floor sits, and the truck area out front often takes up more of the site than the building does.
Most owners picture a warehouse from the inside first: racks, aisles, and office space. The trucks set a lot of the rules, though. A 53-foot trailer needs room to back in, and its floor has to sit level with your warehouse floor. Every dock door also needs framing strong enough to handle wind, whether the door is open or closed.
That’s why the dock belongs in the very first conversation. Tell us how many doors you want and where they go, and our engineers will lay out the wall framing and bracing around them from the start.
Moving a dock door after the plans are stamped can be done, but it changes the framing around it, so settle your door locations before you finalize one of our warehouse steel buildings.
Door count depends on how fast your freight moves, not on how big the building is. Two warehouses of the same size can need very different numbers of doors. A cross-dock operation that ships product out the same day it arrives needs far more doors than a storage building that sees a few trucks a week.
A simple way to estimate it: figure out how many trucks show up at your busiest time, how long each one stays at the door, and then add some room for late trucks and trucks that arrive together. If inbound and outbound freight move at different times of day, count them separately. Most operators add one or two extra doors on top of that, because an unused door costs far less than trucks stuck waiting in the yard.
Most warehouse dock doors are about nine feet wide and ten feet tall. That clears a standard trailer and leaves room for a forklift. Taller doors help if you get high-cube trailers or bulky loads. Doors are usually spaced twelve to fourteen feet apart, center to center, so drivers can back in without clipping the trailer next to them.
Spacing matters for the steel too. The doors sit between wall columns, and we can often set the column spacing so each door lands neatly between them. Working that out early saves steel and avoids awkward framing.
Dock height is how far your warehouse floor sits above the truck area outside. You want it to match your trailers as closely as possible, because any difference becomes a ramp your forklifts have to climb. Most docks are built between 48 and 52 inches high, which fits most over-the-road trailers.
If your freight comes in on a mix of box trucks, flatbeds, and full-size trailers, one height won’t fit them all. Dock levelers solve that by bridging the gap and adjusting up or down for each trailer. For vans and pickups, a drive-in door at ground level works better than any dock.
Pit-style levelers sit in a recessed pit formed into the concrete at each door, and that pit gets poured with the foundation. MBMI ships the engineered building, and the buyer arranges the foundation locally. Make sure your concrete contractor has the leveler model, pit sizes, and door locations before they start forming, so nobody has to cut pits into a finished slab later.
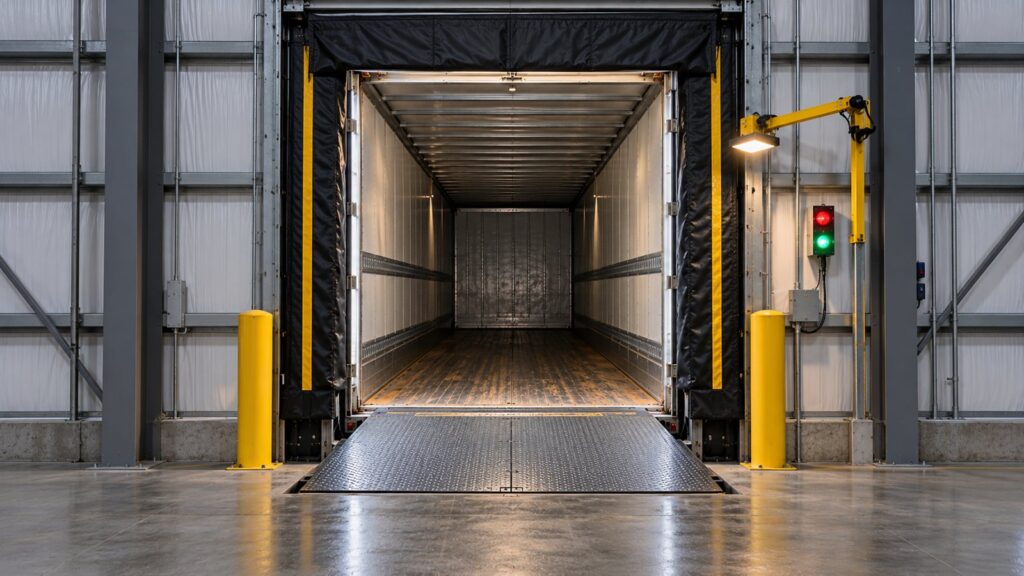
A working dock is more than a door and a floor. MHI’s loading dock equipment group breaks the typical setup into equipment that holds the trailer in place, bridges the gap, lights the work area, and keeps weather out.
Dock levelers cover the gap and height difference between your floor and the trailer, and they come in hydraulic, air-powered, and mechanical styles. Vehicle restraints hook onto the back of the trailer so it can’t creep away from the dock while a forklift is inside. Bumpers at the bottom of the door take the hit when trailers back in, which protects your wall and the edge of the dock.
These work best together. A restraint without a good leveler still leaves a rough bump for the forklift. A leveler without a restraint leaves the biggest danger at any dock in place: a trailer that moves while someone is driving into it.
An open dock door is a big hole in your building. Dock seals are pads that press against the back of the trailer, while shelters wrap around it with a curtain. According to MHI’s dock equipment group, a well-designed seal can be up to 90 percent efficient, compared with up to 70 percent for a shelter. That difference adds up fast in a heated, cooled, or cold storage building.
Pairing good seals with insulated wall panel systems keeps the dock wall from being the weak spot in your building. If you store chilled product, the dock is often where you lose the most energy, so give it as much attention as the roof.
The paved area in front of your doors, the truck court, is where a lot of dock plans come up short. A tractor pulling a 53-foot trailer needs a long, straight approach to back in square to the door, with no parking, fencing, or landscaping in the way. For full-size trailers, the paved area in front of the dock usually needs to be well over 100 feet deep. Tight sites can still work, but they take careful planning.
The concrete right in front of the doors takes a beating from trailer landing gear, especially when trailers get dropped and left there. That’s why many sites pour a thicker concrete pad where the landing gear sits. Your civil engineer and paving contractor handle this part, but your door layout tells them where it goes.
Many docks slope the truck area down toward the building, so the dock reaches the right height without raising the whole floor. A gentle slope works well. A steep one sends water toward your doors and tilts trailers, which makes loading harder. A trench drain across the bottom of the slope keeps water out of the building and, in cold climates, ice off the pavement.
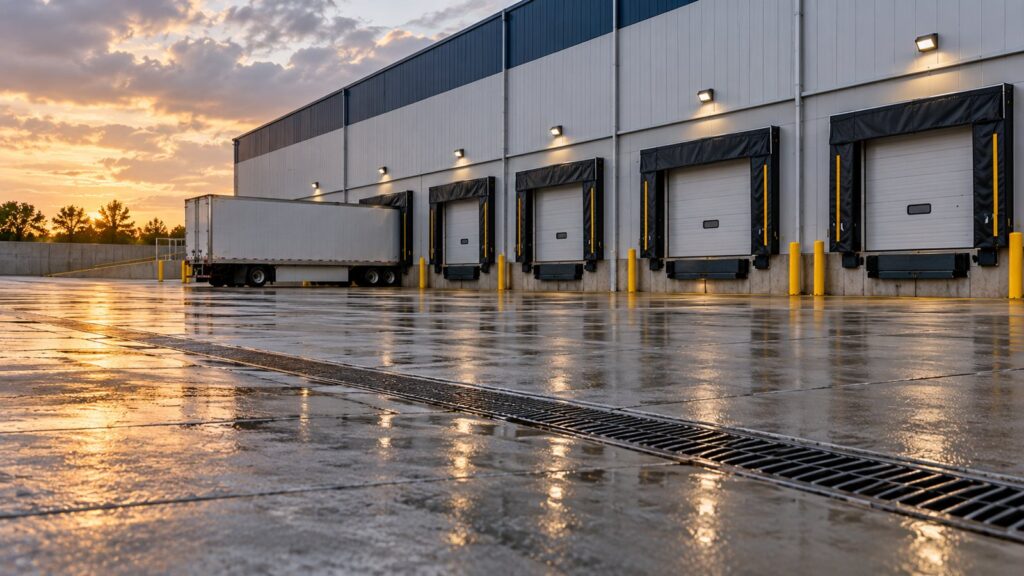
A canopy over the dock doors keeps rain and snow off the back of the trailer, the dock seals, and the people loading freight. On a steel building, we can frame the canopy as part of the main structure, so it’s engineered with everything else instead of added later. In snowy areas, a lower canopy can catch snow sliding off the roof above, and we design it for that extra weight.
Canopy depth takes some balance. It has to cover the back of the trailer and the seal, but if it sticks out too far it can get in the way of taller trucks.
Here’s what we need from you to plan the dock:
If you’re still deciding how big the building should be, comparing our popular steel building sizes against your door count is a quick way to see which sizes leave room for a working dock wall.
Most loading docks are built between 48 and 52 inches above the truck area, which lines up with most over-the-road trailers. If you get a mix of trucks, dock levelers handle the differences. A drive-in door at ground level works for vans and small trucks that don’t fit a raised dock.
A door about nine feet wide and ten feet tall is common for standard trailers and gives forklifts room to work. Bigger doors help with oversized loads and high-cube trailers. Doors are usually spaced twelve to fourteen feet apart, center to center, so drivers can back in without hitting the trailer next to them.
It depends on how much the temperature inside matters. Seals press against the trailer and usually seal tighter, while shelters wrap around it and fit a wider range of trailer sizes. For heated, cooled, or cold storage buildings, a tight seal usually pays for itself in energy savings.
Full-size tractor-trailers need a long, clear path to back in straight, and the paved area in front of the dock usually runs well over 100 feet deep. Tighter sites can work with careful planning. Have your site engineer confirm the truck area before the building’s position is final.
Yes, but it’s easier and cheaper to plan them from the start. Dock doors are framed openings, so adding one later means reworking the wall framing and bracing around it. If you think you’ll grow, tell us where a future door might go and we’ll plan for it now.