

TL;DR: How much snow a steel building can handle is set in the design. We look up your site’s loads; you tell us about use, heat, and future add-ons.
Snow load engineering is the part of a steel building’s design that figures out how much snow your roof and frame can hold, where that snow will pile up, and how the weight travels down to the foundation. Most buyers don’t realize these numbers get set during design, well before any steel is cut. A building in Duluth and one in Dallas can look the same from the road and be built very differently underneath.
You don’t have to look up your snow load yourself. At MBMI Metal Buildings, we look it up for your exact site and local code as part of every quote, and our in-house engineering team designs and stamps the plans to it.
What we can’t look up is how you plan to use the building. Your roof has to hold the snow that falls evenly across it, plus the extra snow that wind blows into certain spots. A roof can handle the even snow just fine and still get overloaded at a roof step, a parapet, or next to a rooftop unit. So the more you tell us about the building and what you might add later, the better we can size the frame.
Missing details won’t cause problems right away. The trouble shows up in a bad winter. Heavy, wet snow falls, the wind pushes it into a deep pile against a lean-to nobody mentioned, and then it rains before anyone can clear the roof. Good snow design plans for that kind of storm, but only for the parts of the building it knows about.
Every snow calculation starts with the ground snow load. That’s the amount of snow your site is expected to see on the ground in a heavy winter, based on long-term records. The number usually comes from the maps in ASCE 7, the national loading standard most building codes use, or from your local building department. Mountain counties often publish their own numbers, because a few hundred feet of elevation can make a big difference.
If your county’s number is higher than the national map, we design to the county number, since that’s the one your plan reviewer will check.
Your roof usually carries less snow than the ground does. Engineers adjust the ground number for how exposed the roof is to wind, how warm the building stays, and what the building is used for. A heated shop melts off some of its snow, for example, while an unheated equipment shed keeps all of it.
Roof slope matters too. Steep roofs shed snow, but the low-slope roofs on large steel buildings hold on to most of what falls. That’s why we ask how you’ll use the building and whether you’ll heat it. Both answers change the load we design for.
Buildings that hold a lot of people, or that need to stay open after a storm, are designed with extra strength. A church, a school gym, or a fire station falls into a higher risk category than a hay barn. Once you tell us how the building will be used, our engineers can apply the right category from the start.
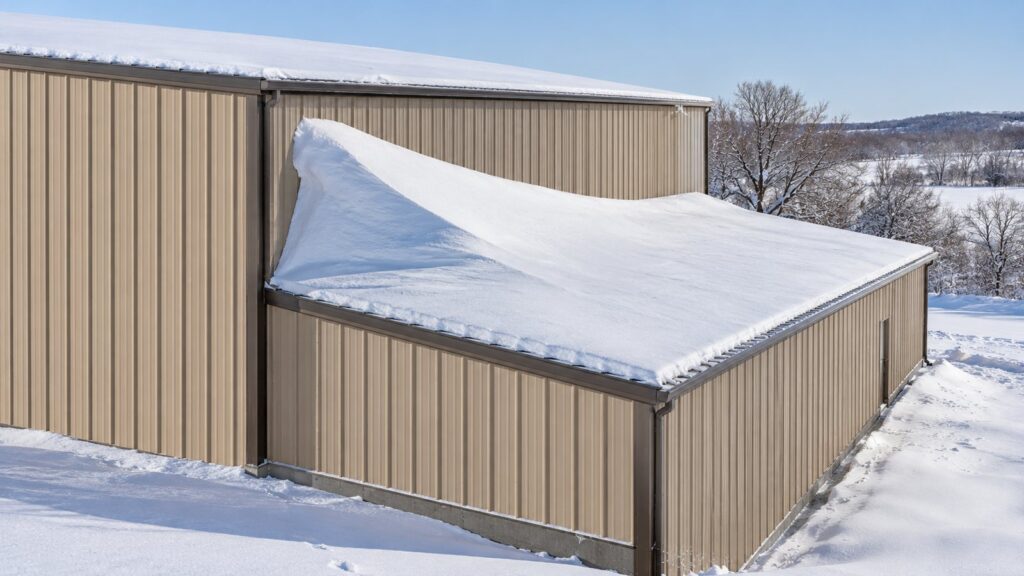
Snow that falls evenly is the easy part. The snow that usually damages buildings is the uneven kind, where wind or gravity piles it up in one place. The FEMA snow load safety guide explains that drifts often form on a lower roof sitting in the wind shadow of a higher one. They also build up against rooftop equipment, parapets, and nearby buildings.
The guide also points out that building codes only started covering drifting and sliding snow fairly recently. A building designed decades ago may not have been built for the snow loads we plan for today. If you’re building new, you can plan for drifts from the start instead of finding out about them the hard way.
Drifts tend to form in the same places. Check your plans for these:
Each of these tells our engineers to add a drift surcharge, which is extra strength for the deeper snow that collects there.
Here’s a common mistake. Someone builds a simple shop, then adds a lean-to on the side a few years later. The new lower roof sits right where drifts form, and neither roof was designed for it. If you think you might add a lean-to or a taller section later, let us know now.
Sliding snow is a similar problem. Snow on a higher, sloped roof can slide off all at once and land on a lower roof, canopy, or lean-to. Entrance canopies and porch roofs under a gable get hit more often than people expect.
There are two fixes: snow guards on the upper roof to hold the snow in place, or a lower roof designed to take the extra weight. Let us know which one you prefer, and we’ll design for it.
When rain soaks into snow already on the roof, it adds a lot of weight without making the snow look any deeper. That makes it easy to underestimate. FEMA notes that standard snow loads account for light rain on snow, but not heavy rain, so heavy rain has to be checked separately. If your winters go back and forth between snow and rain, mention it when you request your quote.
Ponding is another risk that’s easy to miss. On a low-slope roof, meltwater collects in a low spot and the roof bends slightly under the weight. That makes the low spot deeper, so it collects even more water. Good drainage and enough roof slope stop this from starting.
Roof slope comes mostly from the frame. Our frame systems include clear span, multispan, single-slope, and lean-to designs, and we plan the drainage when we pick the right one for your building.
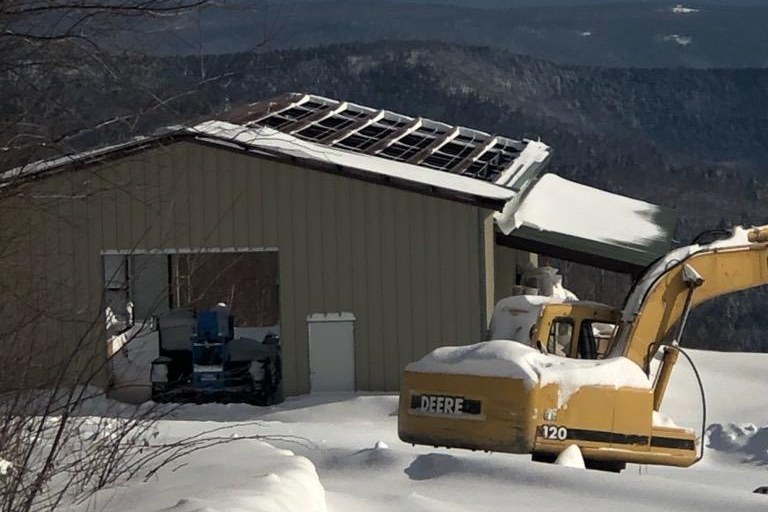
Your roof carries more than snow. Sprinkler lines, lights, ductwork, solar panels, and rooftop units all add weight that the frame has to hold at the same time. Engineers call this added weight a collateral load. Tell us what you plan to hang or mount on the roof so we can use a realistic number for it.
If you might add solar panels or a bigger HVAC unit in a few years, design the roof for them now. Strengthening a finished building costs much more than building it right the first time.
Here’s how the work splits between us. On every quote, we take care of:
Here’s what we need from you:
The type of frame usually depends on the span and the load. On large buildings in heavy snow areas, a multispan frame with interior columns can carry the load for less money than one very wide clear span.
The loads you give us should show up on the stamped drawings. When your plans come back, check the general notes for the ground snow load, the roof snow load, and any drift or collateral loads.
If something is missing, ask us before you approve the drawings. Fixing it on paper costs almost nothing, while fixing it after the steel is made costs a lot.
When you request a steel building quote, include your site address along with the details from the list above. That’s everything our engineers need to design for your winters from the first drawing.
Ground snow load is how much snow is expected on the ground at your site, based on ASCE 7 maps or your local building department. Roof snow load is what our engineers calculate from that number after looking at wind exposure, heating, roof slope, and how the building is used. The roof number is usually lower, but drifts can push the load in certain spots much higher.
No. We look up the snow load for your exact site, including any county-specific values, as part of every quote. What helps most is telling us how you’ll use the building, whether you’ll heat it, and anything you might add later.
Sometimes. A heated building melts some of the snow on its roof, and our engineers factor that in. But that only works while the heat is on. If the building might sit unheated for a winter, we recommend designing it as unheated.
Drifts put a lot of weight on a small area, usually at a roof step, parapet, or rooftop unit. A roof designed only for even snow can be overloaded in those spots. Adding extra strength in each of those spots keeps the frame and purlins safe in a windy storm.
Yes. Solar panels add weight and create new places for snow to pile up. Designing the roof for them now costs much less than strengthening it later, so if solar is a possibility, tell us when you request your quote.