
TL;DR: A steel building’s real timeline runs design, permitting, fabrication, delivery, foundation, and erection. Overlap what you can and the schedule tightens.
The delivery and erection timeline for a pre-engineered steel building is the full span from signing an order to standing in a finished structure. It is longer than most first-time buyers expect, because the steel does not simply show up ready to bolt together. Between the handshake and the ribbon-cutting sit engineered drawings, local permitting, factory fabrication, shipping, a foundation poured on site, and the erection itself. The good news is that several of these phases overlap when the project is managed well, so knowing the sequence lets you plan a realistic move-in date rather than a hopeful one.
A steel building project moves through a predictable set of stages, and the total time depends on how much of it runs in parallel. Design and permitting can happen while nothing is being built yet, and a foundation can be poured while steel is still in fabrication. Treating the phases as a strict one-after-another line is what stretches a project out. The first step is to lock the design so everything downstream has something firm to work from.
Once you place an order, the building is engineered to your dimensions, loads, and openings, and a set of approval drawings comes back for your sign-off. Reviewing and approving those drawings promptly matters, because fabrication does not start until they are final. Changes at this stage are cheap and quick; changes after steel is cut are neither. When you are ready to begin, you can request a building quote with your size, use, and site in hand to shorten the design conversation.
Local permitting is often the least predictable phase because it depends on your jurisdiction, not the factory. Some building departments turn around a permit in weeks; others take months, especially for assembly or commercial uses. Start the permit process early and run it alongside fabrication so the two finish together. The stamped engineered drawings and load calculations MBMI provides give your local reviewers the structural documentation they need.
Fabrication is where the building actually gets made: primary frames, secondary framing, panels, and trim are cut, welded, and coated to your specification. Lead time varies with the size and complexity of the building and with the current shop backlog, so ask for a realistic window when you order rather than assuming a fixed number. This phase is largely out of your hands once drawings are approved, which is exactly why approving them quickly protects your schedule.
Use the fabrication window productively. This is the time to finish permitting, select your erection crew, and prepare the site so nothing waits on those tasks after the steel arrives. MBMI fabricates at IAS-certified facilities to MBMA standards, and the engineered package that comes with the building is what your team builds from. A well-run commercial steel building project treats fabrication time as working time, not waiting time.
The building ships when fabrication is complete, and coordinating delivery is a real scheduling point. Large buildings arrive on multiple trucks, and you need the site ready to receive and stage the material safely. A common and costly mistake is having steel arrive before the site can accept it, which racks up delays and handling.
The foundation is the phase that most often gates erection, because concrete has to cure before crews can raise steel on it. MBMI ships the engineered building and the anchor-bolt plan; the buyer arranges the foundation locally with a concrete contractor who pours to the engineered drawings and pulls the site permit. Pour the foundation during the fabrication window, not after delivery, so the concrete is cured and waiting when the steel lands. Timing these two phases to meet is one of the biggest levers you have on the overall schedule.

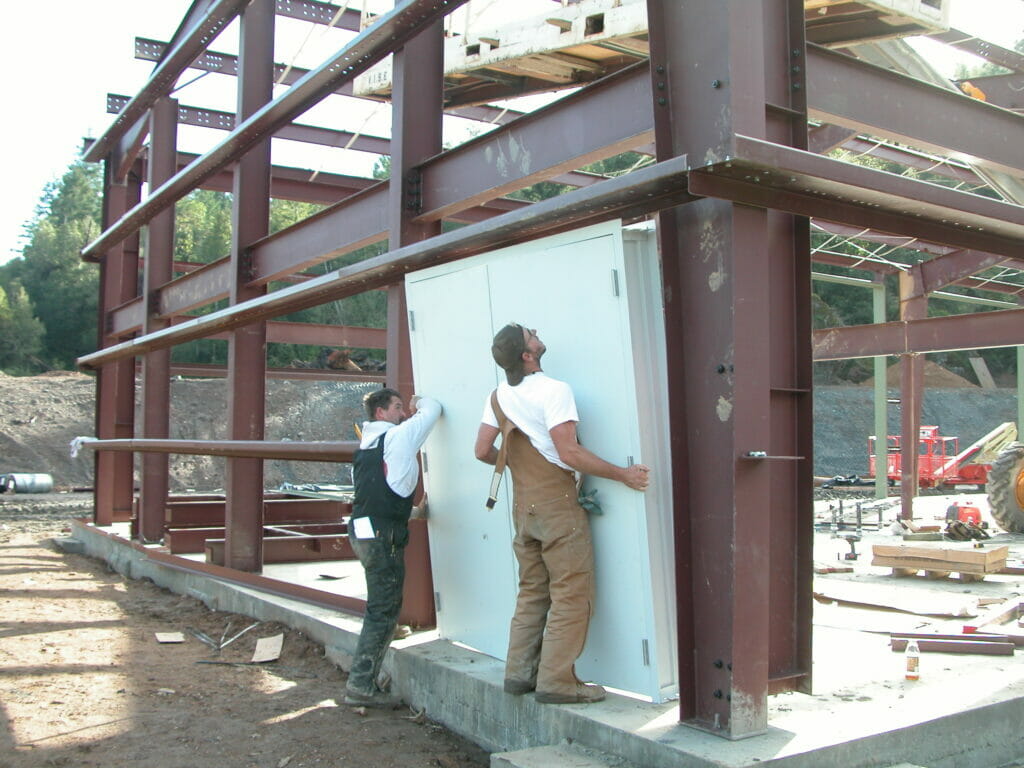
Here is a point that surprises some buyers: MBMI manufactures and ships the building, but the buyer hires a local erector or general contractor to assemble it on site. That crew raises the frames, installs secondary framing, and hangs the panels and trim from the engineered drawings. Choosing an experienced steel erector is one of the most important decisions in the project, since erection speed and quality ride on their skill.
Erection time scales with building size and complexity, from a few days for a simple structure to several weeks for a large or detailed one. Weather, crew size, and crane availability all move the number. Erection is also safety-critical work governed by federal rules; the OSHA steel erection standard, Subpart R, sets requirements for structural assembly, column anchorage, and fall protection, including provisions specific to systems-engineered metal buildings. A qualified erector builds those requirements into their plan as a matter of course.
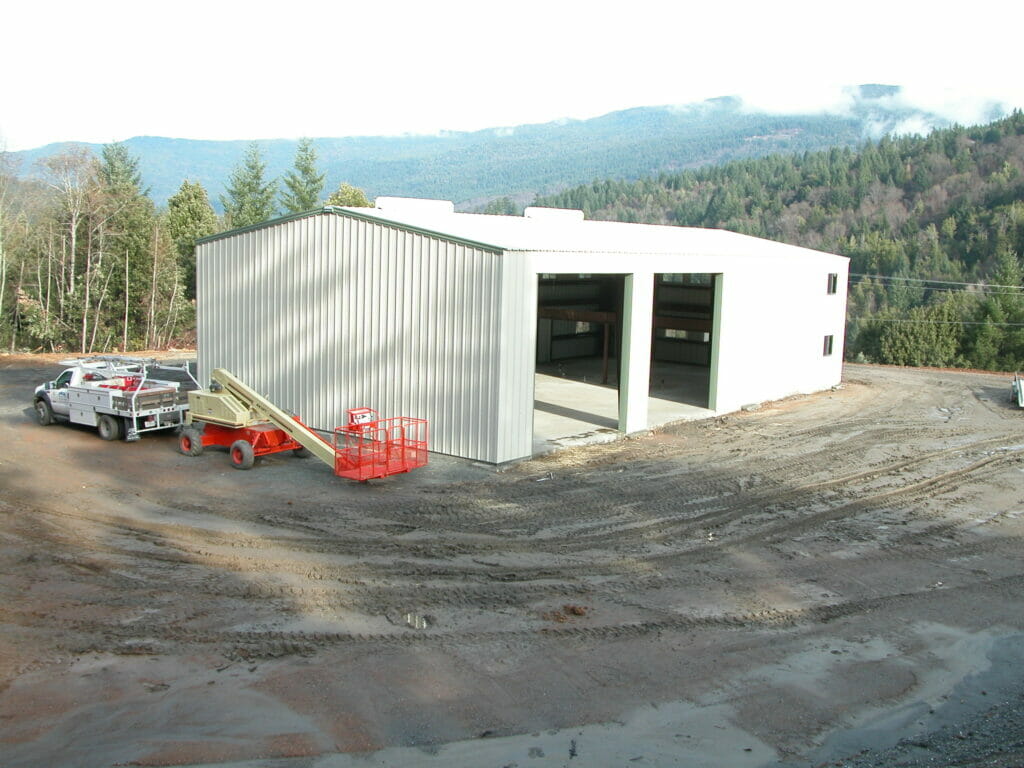
A standing shell is not a finished building. Overhead doors, insulation, interior build-out, electrical, plumbing, and mechanical systems all follow erection, and their length depends on how finished your use needs to be. A bare storage building closes out quickly, while a conditioned facility with offices takes longer. Line up these trades in advance so they start as soon as the shell is weathertight.
The last step is inspection and a final certificate of occupancy from your building department. Plan for a punch list and a short window to close out inspections, since this is a common spot for last-minute delays. Sequencing the finishing trades tightly is how you turn a weathertight shell into an occupied building without dead time. The same phased approach works whether you are building a small shop or a large warehouse or distribution facility.
The buyers who move in fastest do three things: they approve drawings quickly, they start permitting and pour the foundation during the fabrication window, and they book an experienced erector early. Miss any one of those and the whole chain waits. Knowing your dimensions, use, and site conditions up front makes the design and quote phase shorter and the rest of the schedule cleaner. Plan the sequence deliberately and a project that sounds long on paper comes together in a controlled, predictable way.
No. MBMI manufactures and ships the engineered building, and the buyer hires a local erector or general contractor to assemble it on site from the engineered drawings. Choosing an experienced steel erector strongly affects both the speed and the quality of the erection phase.
Usually fabrication and permitting, though permitting is the least predictable because it depends on your local jurisdiction. Fabrication time varies with building size and shop backlog. Running permitting and the foundation in parallel with fabrication is the best way to keep the total timeline short.
Yes, and it should be. The foundation is poured locally to the engineered anchor-bolt plan, and concrete needs time to cure before crews raise steel on it. Pouring during the fabrication window means the foundation is ready and waiting when the building is delivered, which removes a common bottleneck.
It depends on size and complexity, from a few days for a simple building to several weeks for a large or detailed one. Weather, crew size, and crane availability all affect the pace. Erection is safety-critical work governed by the OSHA steel erection standard, which a qualified erector builds into their plan.
MBMI provides stamped engineered drawings and load calculations for your permit set, which is what your local reviewers and your erector build from. These drawings define the structure, the connections, and the anchor-bolt plan. Your local design team handles the permit-specific and site documentation.