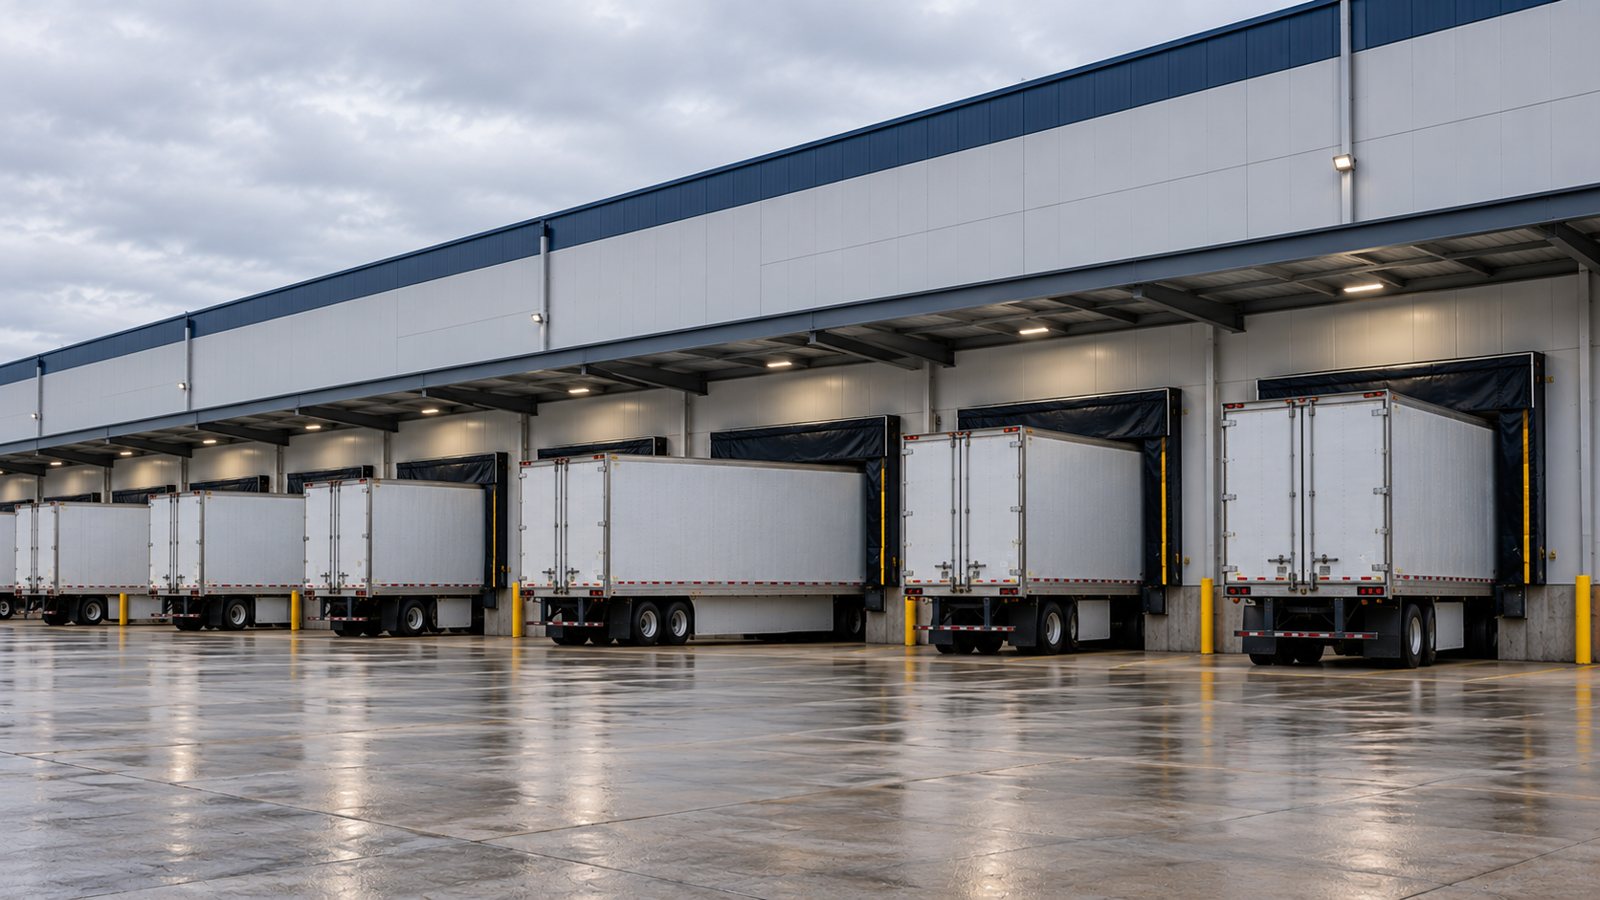
Loading Dock Design for Steel Warehouses: Door Count, Dock Height, Apron, and Canopies
Most of a warehouse’s work happens at the dock. Here’s how to plan door count, dock height, the truck court, and weather protection on a steel building.

Most of a warehouse’s work happens at the dock. Here’s how to plan door count, dock height, the truck court, and weather protection on a steel building.
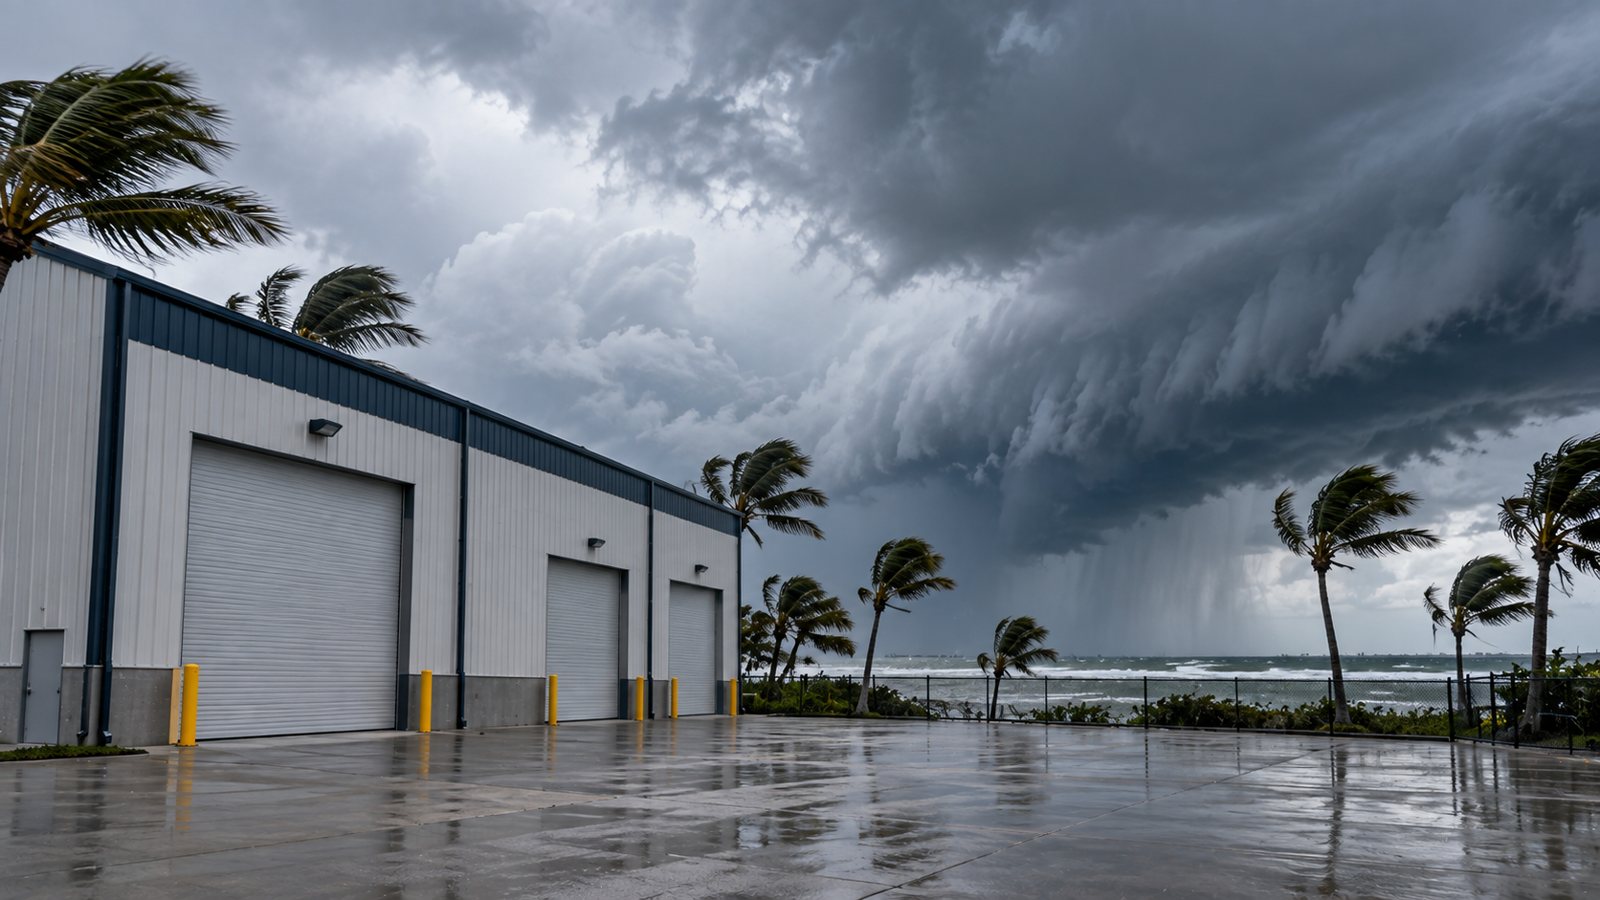
A steel building isn’t hurricane-ready just because it’s steel. Here’s what actually decides how it holds up: design wind speed, doors, connections, and anchoring.

Fleet maintenance shops need tall clear-span lift bays, compliant floor drainage, and shop systems planned in from the first drawings.

The real timeline for a pre-engineered steel building: design, permitting, fabrication, delivery, foundation, and erection, phase by phase.
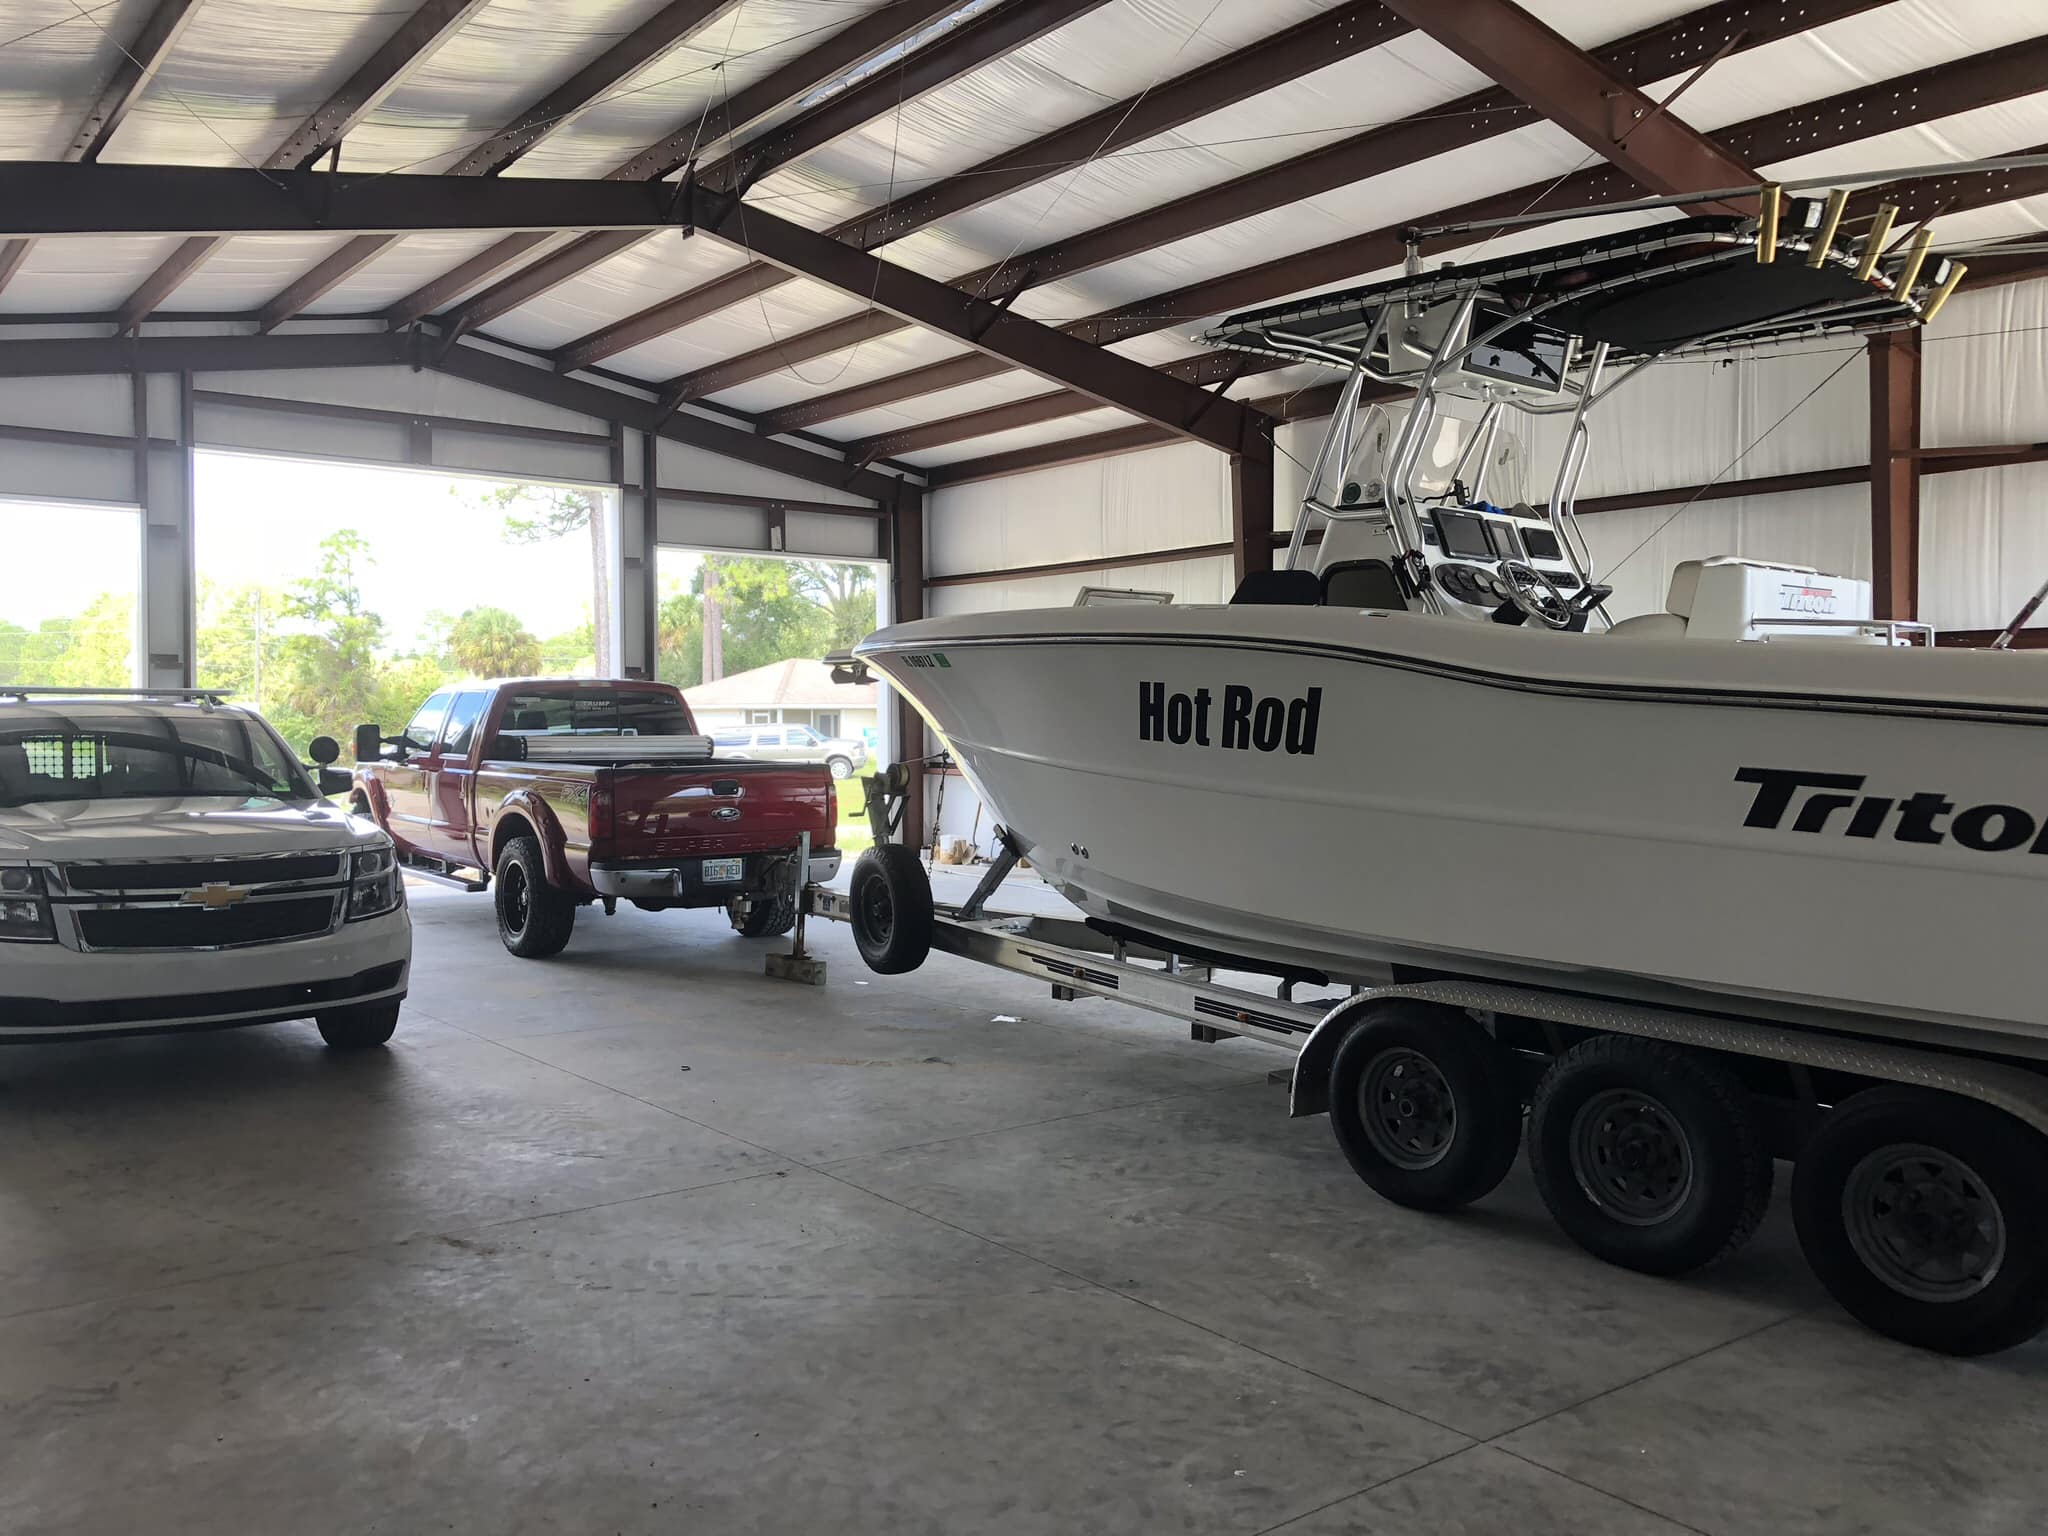
Profitable RV and boat storage starts with door height, bay depth, aisle width, and unit mix. How to design a multi-bay facility that leases.
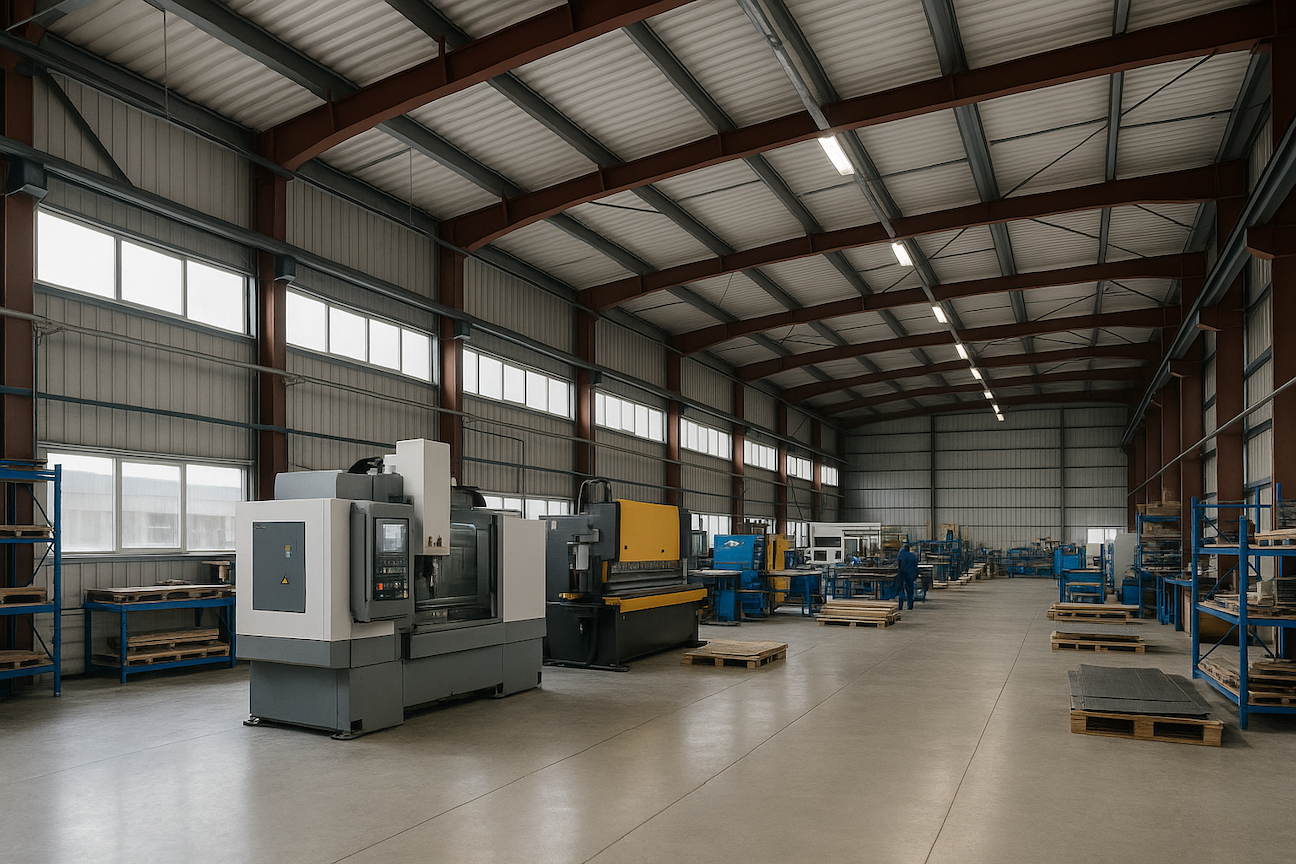
Light industrial buildings hinge on power capacity, floor load rating, and flexible bays. How to spec all three so the right tenants follow.
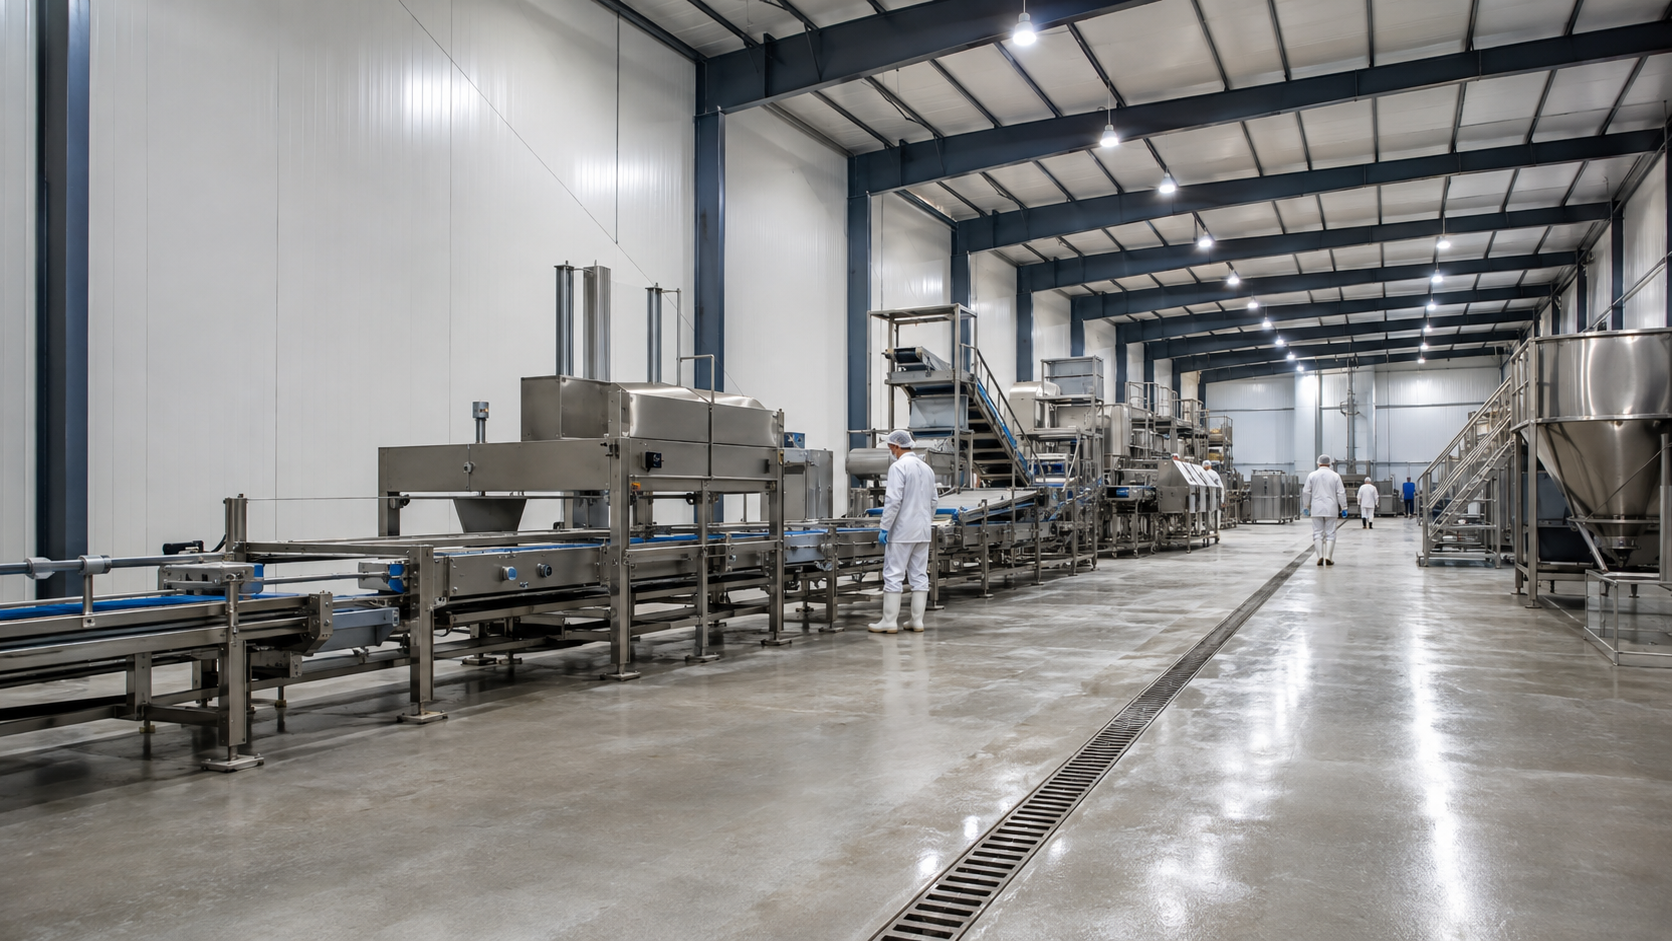
Layout, wall materials, and drainage decide whether a food processing plant passes USDA sanitation inspection. Here is how to plan the steel shell.
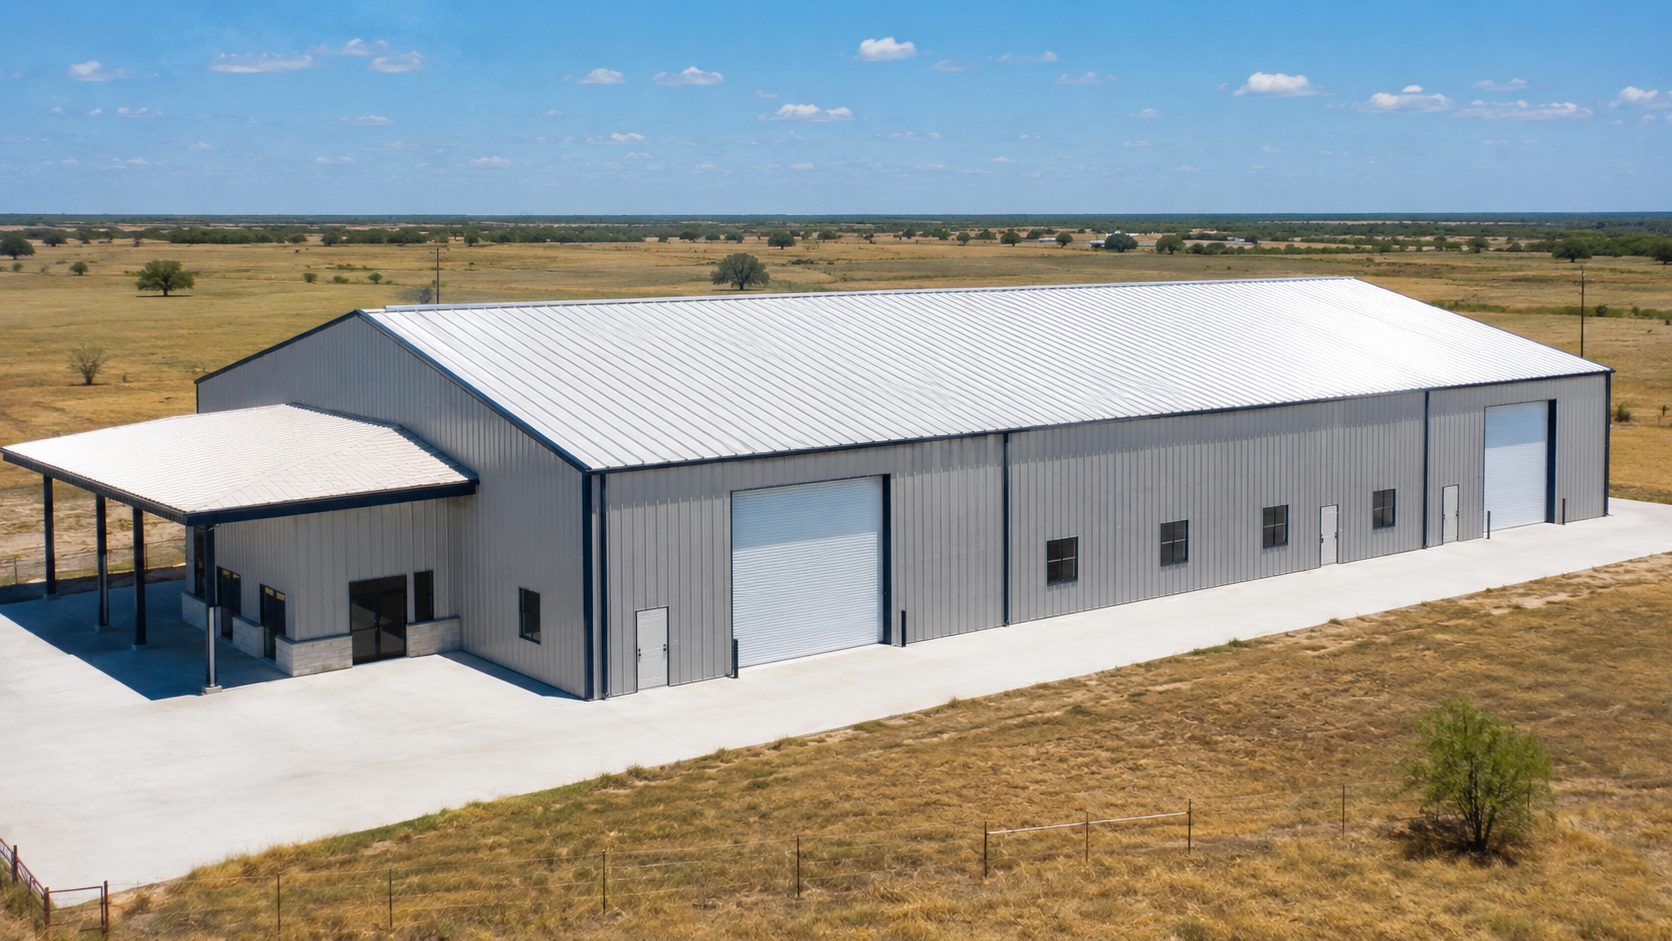
Insulation, ventilation, and roof color decide whether a steel building in Texas stays comfortable or bakes. How to spec the envelope for the heat.