
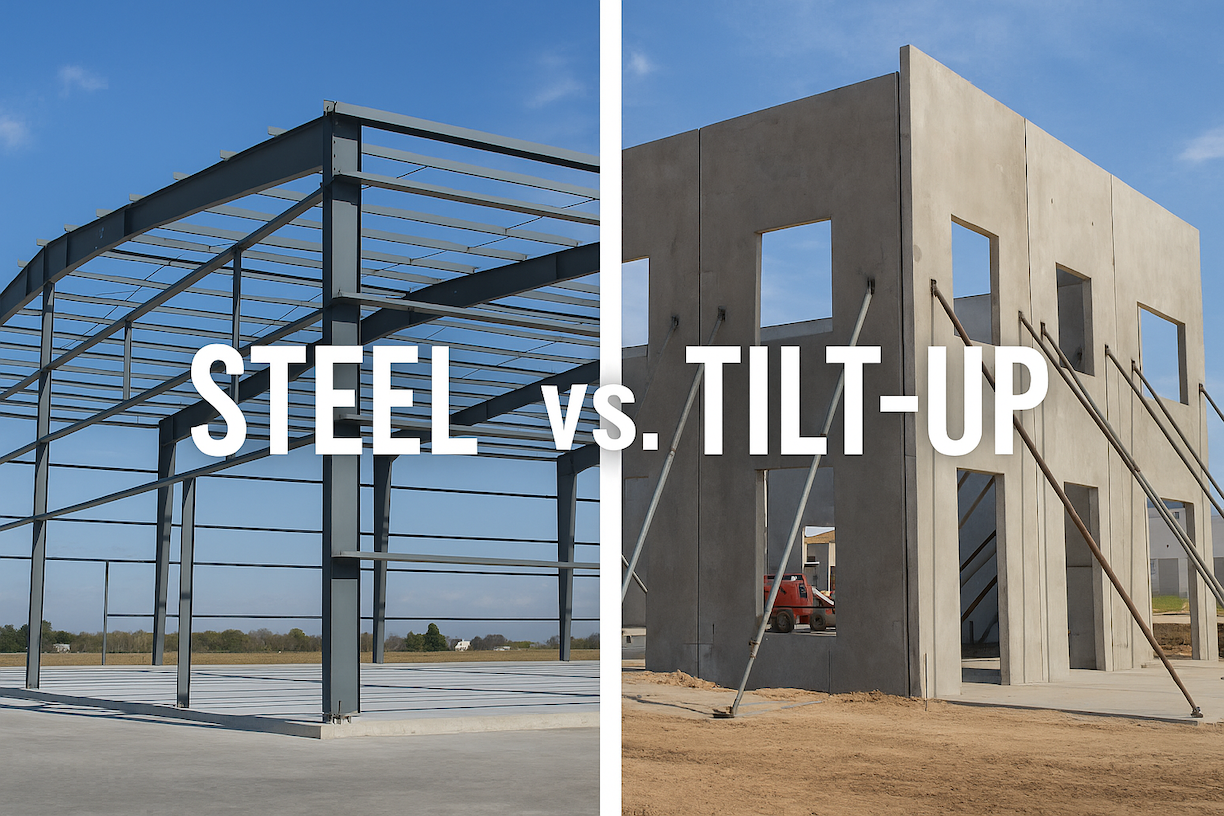
If you’re planning a large commercial building (a warehouse, distribution center, manufacturing plant, or similar) two construction methods dominate the conversation: a pre-engineered steel building (PEMB) and tilt-up concrete. Both can produce a good building. But they behave very differently on the two things that usually decide a commercial project: total cost and timeline. This guide walks through how they compare, where each one wins, and how to figure out which is right for your project.
A quick note on cost: you won’t find dollar figures here, and that’s deliberate. Construction costs move constantly with steel and concrete prices, and the real number for either method depends entirely on your size, site, loads, and finishes. Anything posted on a page would mislead you. What we can do is compare the two methods honestly on the factors that drive cost and schedule, then point you to a live, engineered price for the steel option.
Pre-engineered steel building. The structural frame is engineered and fabricated in a shop to fit your exact building, then shipped and erected on site. It produces a clear-span, column-free interior and goes up fast because the pieces are made to fit before they arrive. This is the method behind most modern warehouses, manufacturing buildings, and large commercial structures.
Tilt-up concrete. Concrete wall panels are cast on site (usually on the building’s own floor slab), cured, then tilted up into place with a crane and connected. The result is solid concrete walls, which some projects specifically want. It’s a proven method for large footprints, but it’s more site- and weather-dependent and typically needs interior columns to support wide roofs.

Speed is where pre-engineered steel has its clearest structural advantage, and on a commercial project time is money: every week before occupancy is a week the building isn’t generating revenue.
With steel, fabrication happens in the shop while your site work and foundation proceed. When the steel arrives, it’s engineered to fit and erects quickly. Weather has less impact on shop fabrication, so there’s more schedule certainty.
Tilt-up is more sequential and more weather-dependent. The floor slab typically has to be poured and cured first because it’s often the casting surface for the panels; then panels are cast, cured, and tilted. Rain, cold, and curing time can stretch the schedule, and the heavy crane work of lifting panels is its own coordination challenge. On many projects, tilt-up simply takes longer from groundbreaking to move-in.
The practical takeaway: if getting into the building sooner matters (and for most commercial operations it does) steel usually gets you there faster.
Neither method is universally cheaper; the honest answer is that it depends. But there are clear patterns in what drives each one’s cost, and it’s worth understanding what actually drives a steel building’s cost before you compare bids.
Where steel tends to win on cost: most large, open, single-story commercial buildings. Steel is efficient for clear-span structures, the shop fabrication controls waste, and the faster schedule reduces financing and overhead carrying costs. For warehouses, manufacturing, and similar uses, steel is frequently the lower total-cost option once schedule is included.
Where tilt-up can be competitive: very large footprints where the wall area is cast efficiently, and projects that specifically want concrete walls for reasons like fire separation, security, impact resistance, or a particular look. On the right very-large project, tilt-up’s per-square-foot wall cost can be attractive, but you’re also paying for more crane work, a more weather-exposed schedule, and interior columns.
Because both methods swing so much with your specifics (and with volatile material markets) the only reliable way to compare is a real quote for your building. For the steel option, MBMI’s Price Calculator gives you a current, engineered number built to your size, location, and loads.
→ Get an exact, current price for your steel building
This is the factor buyers often underweight, and it can matter more than a small cost difference. A pre-engineered steel building gives you a clear-span, column-free interior, the full width open. Tilt-up buildings, because the concrete panels are walls rather than a long-span roof system, typically need interior columns to support the roof over wide spans.
For a warehouse laying out racking and forklift aisles, a manufacturing plant routing a production line, or any operation that values an unobstructed floor, those interior columns are a real constraint: they dictate rack placement, limit flexibility, and get in the way of future reconfiguration. If your operation benefits from an open floor, steel’s clear span is a meaningful, ongoing advantage for the life of the building.

Both steel and concrete are durable. Concrete walls offer inherent fire resistance and impact resistance, which is why some uses prefer them. Steel buildings deliver excellent durability with quality panels and finishes, and are straightforward to insulate, modify, and expand.
Expansion is worth calling out: extending a steel building is relatively simple, an end wall can be engineered to open up and the building lengthened. Expanding a tilt-up building means more concrete panel work. If future growth is likely, steel’s expandability is a point in its favor.
A reasonable way to think about it:
Lean toward steel if you want a clear-span, column-free interior; you want to occupy the building sooner; your project is a warehouse, manufacturing, distribution, aircraft hangar, or similar open commercial use; or future expansion is likely. This covers the large majority of commercial projects.
Consider tilt-up if you specifically need concrete walls (for fire separation, security, or aesthetics), you have a very large footprint where panel casting is efficient, and schedule is less critical.
For most large commercial buildings, the combination of faster timeline, clear-span floor, and competitive total cost makes pre-engineered steel the default choice, which is why it dominates the category. The right move is to get a real, engineered steel quote for your project and compare it against a tilt-up bid on the same scope and schedule.
On a large commercial building, the method matters, but so does who engineers it. MBMI has delivered pre-engineered steel buildings nationwide with an in-house engineering team, drawings engineered to your exact ZIP-code loads, IAS-certified fabrication, and a 40-year paint warranty, for clients including NASA, Ford, and Cemex. On a large project, that engineering depth is what protects your total cost and timeline: the cheapest bid is rarely the lowest total cost once inspections, rework, and delays are counted.
Is a steel building cheaper than tilt-up? For most large, open, single-story commercial buildings, steel is competitive or cheaper on total cost, especially once the faster schedule is counted. But it depends on your size, site, and finishes. Get a real quote for both on the same scope to compare.
Which is faster to build, steel or tilt-up? Steel is usually faster because the frame is fabricated in the shop while site work proceeds, and it erects quickly on arrival. Tilt-up is more sequential and weather-dependent.
Does tilt-up require interior columns? Typically yes for wide roofs, which constrains the floor layout. A pre-engineered steel building gives you a clear-span, column-free interior.
Does a steel building need a heavy foundation like tilt-up? Not in the same way. A tilt-up building’s floor slab often doubles as the casting surface for its concrete wall panels, so it’s engineered accordingly. A steel building sits on a foundation engineered to its column loads, your soil, and local code (typically a reinforced slab with footings) which is usually less involved than a tilt-up casting slab. Your engineered drawings specify exactly what your building and site require.
When does tilt-up construction make more sense? On very large footprints where casting concrete panels is efficient, and on projects that specifically want solid concrete walls for fire separation, security, impact resistance, or a particular look, where schedule is less critical. For most clear-span, single-story commercial buildings where speed and an open floor matter, steel is the stronger fit.
Can a steel building be expanded later? Yes, an end wall can be engineered so the building is extended without major rework, which is simpler than expanding a tilt-up structure.
How do I get an accurate cost comparison? Get a current, engineered steel quote from MBMI’s Price Calculator and a tilt-up bid on the same scope and schedule. Compare total cost including timeline, not just the shell price.
Get a current, engineered price for the steel option, built to your project:
→ Use the Price Calculator or call 1-800-293-2097 to speak with an MBMI building specialist.