

Ask three Hudson Valley owners what they need a steel building for and you will get three different answers, which is exactly what our published projects show. In Saugerties, just off the Thruway in Ulster County with the Catskills rising to the west, a 50 by 80 foot maintenance building went up at 18 feet tall in Burnished Slate and Polar White, on a 3:12 roof pitch that is steeper than most of our New York work. Down in Sullivan County, a Wurtsboro customer ordered a 50 by 100 foot camp roof system, an open-sided structure that gives a camp a large covered area without full walls, in a county well known for its summer camps. And at Greenwood Lake, in Orange County’s Town of Warwick near the New Jersey line, Bruce Hardy added a 30 by 40 foot backyard shop with a walk door and a 10 by 10 roll-up door, then wrote years later that it still looked great with no lingering problems. Nearby projects in Port Jervis and Hastings-on-Hudson fill in the rest of the valley. If you are weighing a shop, our steel garages and workshops page covers sizes and options, and you can compare all New York projects on the state hub.
What the Saugerties, Wurtsboro, and Greenwood Lake projects say about building steel between the Hudson River and the Catskills.
Snow loads change a lot between the river towns, the Shawangunk Ridge above Wurtsboro, and the Catskill foothills west of Saugerties. Each frame is engineered to the loads for its own address under the New York State Uniform Code, with load calculations in the drawing set.
The Saugerties building uses a 3:12 roof pitch and a Burnished Slate and Polar White scheme, while most of our other New York projects run a 1:12 slope. Pitch, color, trim, and door placement are all settled during design, not dictated by a catalog.
The Wurtsboro camp roof system and the Port Jervis canopy are both open-sided structures. The Port Jervis buyer wrote that the roof system was all they expected, with an easy process and quick delivery. Covered space without walls suits camps, farms, and event grounds.
Bruce Hardy’s Greenwood Lake crew had never assembled a steel building, and he wrote that assembly went along pretty smooth. Clearly labeled parts that match computer-generated erection drawings, plus standard base trim and shop-welded clips, are a large part of why.
Shops, maintenance buildings, and roof systems lead the published record here, but every MBMI category ships to Ulster, Sullivan, Orange, and Westchester Counties.
The 30 by 40 Greenwood Lake backyard shop, with a walk door and a 10 by 10 roll-up on the end wall, is the valley’s published shop project. Two-car garages and contractor shops follow the same engineered pattern.
Equipment sheds, hay storage, and barns for Orange and Ulster County farms use the same engineered frame, sized to the tractor and the snow load rather than to a stock catalog box.
The 50 by 80 Saugerties maintenance building shows the commercial side of the valley: an 18-foot-high clear span for equipment, vehicles, and service work, finished in Burnished Slate and Polar White.
Clear-span assembly framing for sanctuaries and fellowship halls. The same open construction also produced the 50 by 100 Wurtsboro camp roof system, a covered gathering space for a Sullivan County camp.
Enclosed bays or open roof systems for boats, campers, and trailers on Greenwood Lake or along the Hudson can be sized to height and length so everything comes out of the winter weather.
For Hudson Valley horse properties, clear-span arenas keep riding surfaces column-free through snowy months, with stall barns or lean-tos added to the same engineered drawing set.
Not sure what size shop you need? Our sizing guide for hobbyist and tradesman workshops walks through bay widths, door heights, and storage.
Every photo is a published MBMI customer project in the Hudson Valley. Click through for the full story and building specs.
The same four steps carried the Saugerties maintenance building, the Wurtsboro roof system, and the Greenwood Lake shop.
Share the size, pitch, doors, and use. MBMI quotes are written to be easy to understand, include freight to your valley address, and include every accessory you requested.
Our in-house engineers size the frame to the snow and wind loads for your parcel, then send detailed drawings, load calculations, and a fully itemized list of parts and accessories.
Parts are manufactured at IAS-certified facilities to MBMA standards, labeled to match the erection drawings, and trucked to the site by way of the Thruway, Route 17, or local roads.
Foundation and erection are arranged by the owner, and the erection drawings and labeled parts guide the bolt-up. The Greenwood Lake shop still looked great years after completion.
Published project pages across New York State. Statewide coverage applies to every county, from the Hudson Valley to the North Country.

“Assembly went along pretty smooth for a bunch of guys that never did one before. It’s been a few years since completion and backyard shop looks great with no new or lingering problems. Thanks for engineering a great product.”
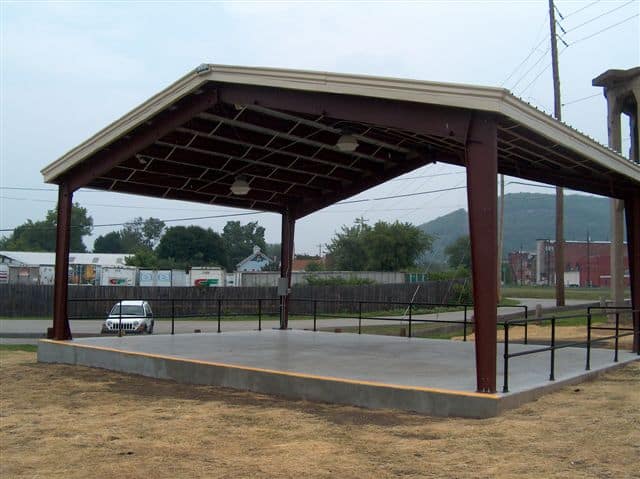
“The roof system we bought from MBMI was all we expected. Easy process and quick delivery. It was real easy to put up.”

“MBMI was great to work with. Other companies scoffed at the 12′ x 16′ x 10′ small metal storage building I needed for the museum, but Dennis took the time to help me. The building is perfect and was simple to erect, and as you can see, it looks great.”
The Saugerties maintenance building and the Wurtsboro camp roof system are published with photos and specs but without a written quote; see the Saugerties project page and the Wurtsboro project page.
From a backyard shop at Greenwood Lake to a maintenance building in Saugerties, send us the size and use. Your quote includes freight and the accessories you ask for, engineered to your county’s snow and wind loads.
MBMI Metal Buildings
7499 W Atlantic Ave, Ste 208
Delray Beach, FL 33446
+1.800.293.2097
[email protected]
Weekdays 9am – 5pm
Snow and wind design requirements for Ulster, Sullivan, and Orange Counties come from the Uniform Code maintained by the NYS Division of Building Standards and Codes.