
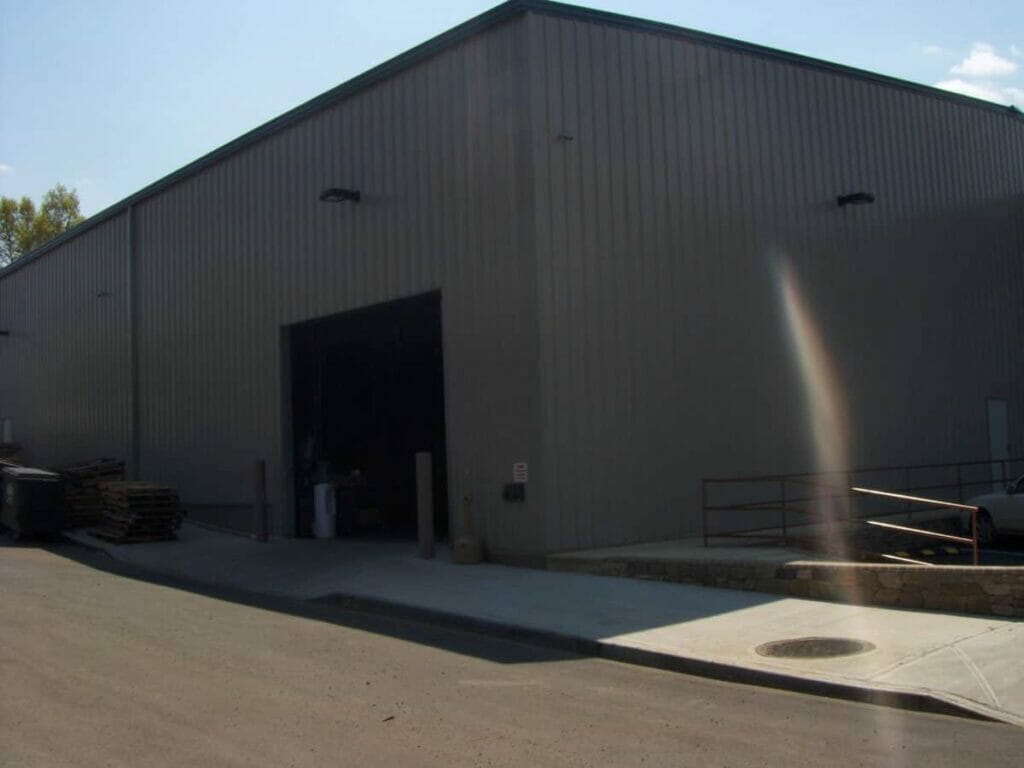
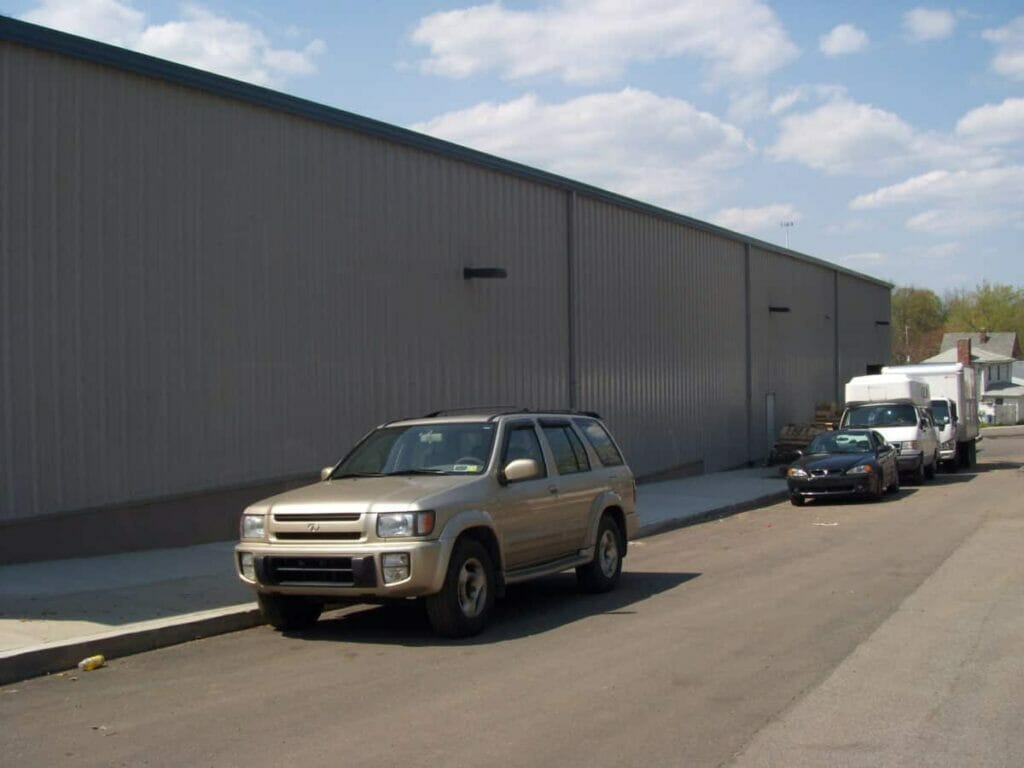
Staten Island is the most suburban of the five boroughs, yet it still carries real working ground around Howland Hook, Travis, and the west shore, and the two MBMI projects published here reflect both sides of that personality. The larger job is a commercial office building and steel warehouse built around a 100 by 150 foot main structure at 22 feet tall, a second 47 by 65 foot building at the same height, and a 48 by 72 foot mezzanine on an 18-foot bay. The owner, Paul, called it a very complex design with mezzanines, a catwalk, and much more, and he changed plenty along the way. The second project is a workshop for Antonio Irizary, who liked his first building enough to place another order before he even wrote to us. Between those two you get the full range Richmond County buyers tend to need: serious commercial metal buildings for warehousing and offices on one end, a practical owner-run shop on the other, and in both cases a frame engineered for the codes the NYC Department of Buildings enforces on the island. If you are comparing boroughs or counties, you can see all our New York projects on the state page.
What the published Staten Island office, warehouse, and workshop projects say about building steel inside New York City limits.
Because Staten Island sits inside New York City, permits run through the NYC Department of Buildings under the NYC Construction Codes rather than the statewide Uniform Code used upstate. We engineer each frame to the loads that apply at your Richmond County address and hand over engineered drawings and load calculations.
Paul’s project combined two buildings, a 48 by 72 mezzanine, office space, and a catwalk. He made many changes during the process, and he wrote that the entire staff stayed accommodating. Our in-house engineers, detailers, and draftsmen redraw each revision rather than handing it off.
Antonio Irizary’s workshop came first, and by the time he sent his photos he had already placed a second order. He described the building as high-quality prefab steel at competitive prices with great customer service, which is about as clear a vote as a repeat buyer can give.
Every order ships with shop-welded clips, pre-painted red iron, computer-generated erection drawings, and clearly labeled parts that match those drawings. That is a big reason Paul’s contractor had no problem erecting a complex two-building warehouse with a mezzanine.
Commercial and workshop projects lead the published record here, but every MBMI building category ships to Richmond County.
The published Staten Island office and warehouse is a commercial build with a mezzanine and catwalk. Multi-building layouts, mezzanines, and office build-outs are all drawn in-house.
Antonio Irizary’s workshop is the second published borough project. Owner-operated shops, contractor bays, and multi-car garages on residential lots all start from the same engineered frame.
For boat owners near Great Kills Harbor and the south shore, enclosed or open-bay framing can be sized to hull, trailer, and door clearance, with roll-up openings placed where the drive aisle needs them.
Clear-span assembly framing for sanctuaries, fellowship halls, and neighborhood gathering space, with high, column-free interiors that a borough congregation can lay out however it likes.
Staten Island still has working farmland, including historic Decker Farm in Richmond County. Equipment sheds, hay storage, and barns use the same pre-engineered framing as a commercial building.
Boarding and lesson stables need wide, column-free riding surfaces. Clear-span arena framing delivers that, with attached stall barns or lean-tos added to the same drawing set.
Planning a warehouse with heavy equipment or tech tenants? Our guide to light industrial facility design, power, and floor loads covers what to settle before the drawings start.
Every photo is a published MBMI customer project on Staten Island. Click through for the full story and building specs.
The same four steps carried Paul’s warehouse and Antonio’s workshop from a first call to standing steel.
Tell us the footprint, height, openings, and use. MBMI quotes are written to be easy to understand, include freight, and always include the accessories you requested, so the delivered number is on paper.
Our in-house engineers, detailers, and draftsmen size the frame to the loads at your Staten Island address, then send detailed drawings and a fully itemized parts list down to the last bolt.
Parts are manufactured at IAS-certified facilities to MBMA standards, labeled to match the erection drawings, and trucked direct to the job site over one of the island’s four bridges.
Foundation and erection are arranged by the owner. Paul’s contractor put up a two-building warehouse with a mezzanine and catwalk using the drawings and labeled parts.
Published project pages across New York State. Statewide coverage applies to every New York county, including all five boroughs.

“I am extremely happy with the commercial office building and steel warehouse I purchased from MBMI. I made many changes throughout the process and the entire staff at MBMI was always accommodating. Although it is a very complex design with mezzanines, a cat walk, and much more, my contractor had no problem erecting the building.”

“We love our new building! MBMI has exceeded our expectations in every way. High-quality prefab steel building, competitive prices, and great customer service. We have already placed a second order with them.”

“The building is everything they said it would be. This company is very great to work with. Special thanks to Brian who made it very easy.”
Send us your footprint and use, and we will come back with a design and a quote that includes freight and the accessories you asked for. Engineered for your Richmond County site and fabricated to MBMA standards.
MBMI Metal Buildings
7499 W Atlantic Ave, Ste 208
Delray Beach, FL 33446
+1.800.293.2097
[email protected]
Weekdays 9am – 5pm
Flood-resistant construction rules for New York City are published in Appendix G of the NYC Building Code.